
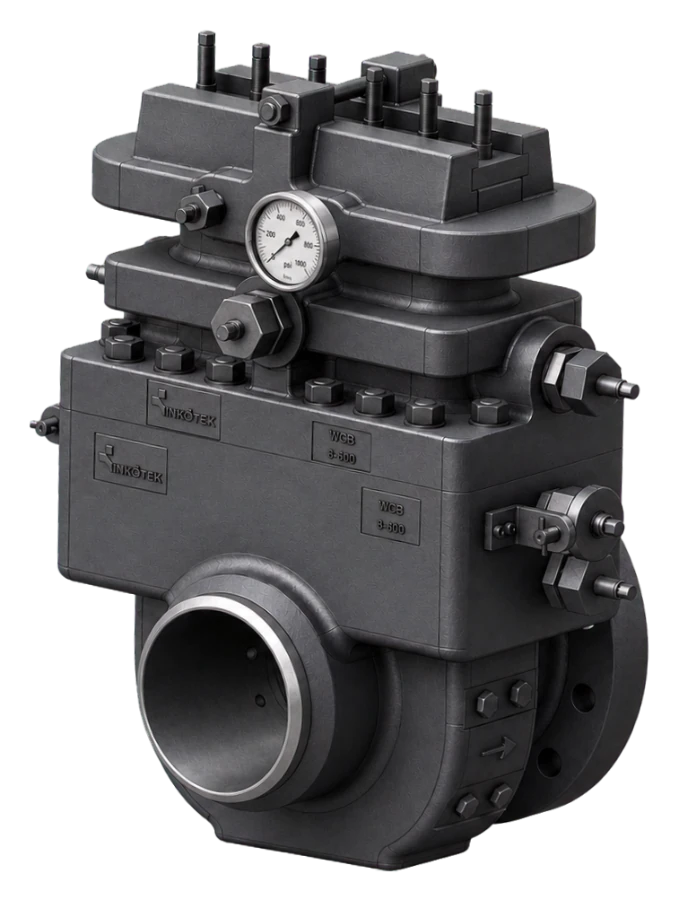
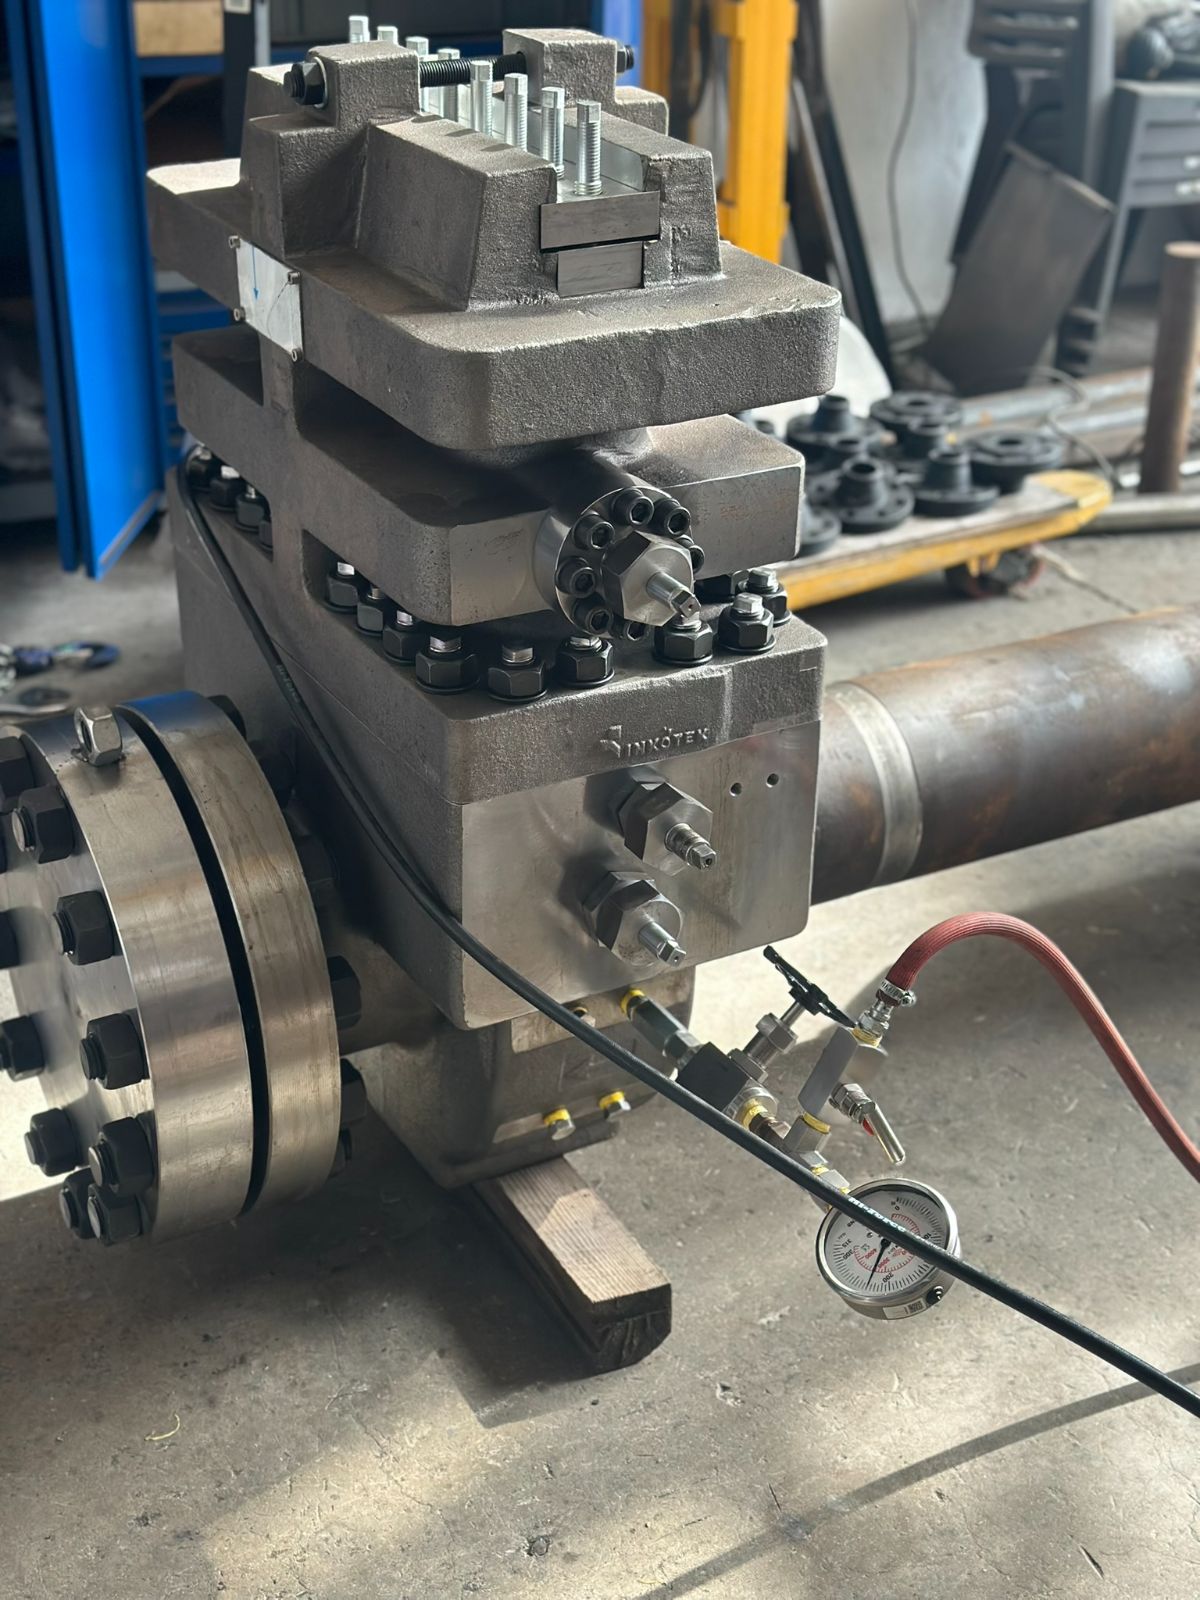
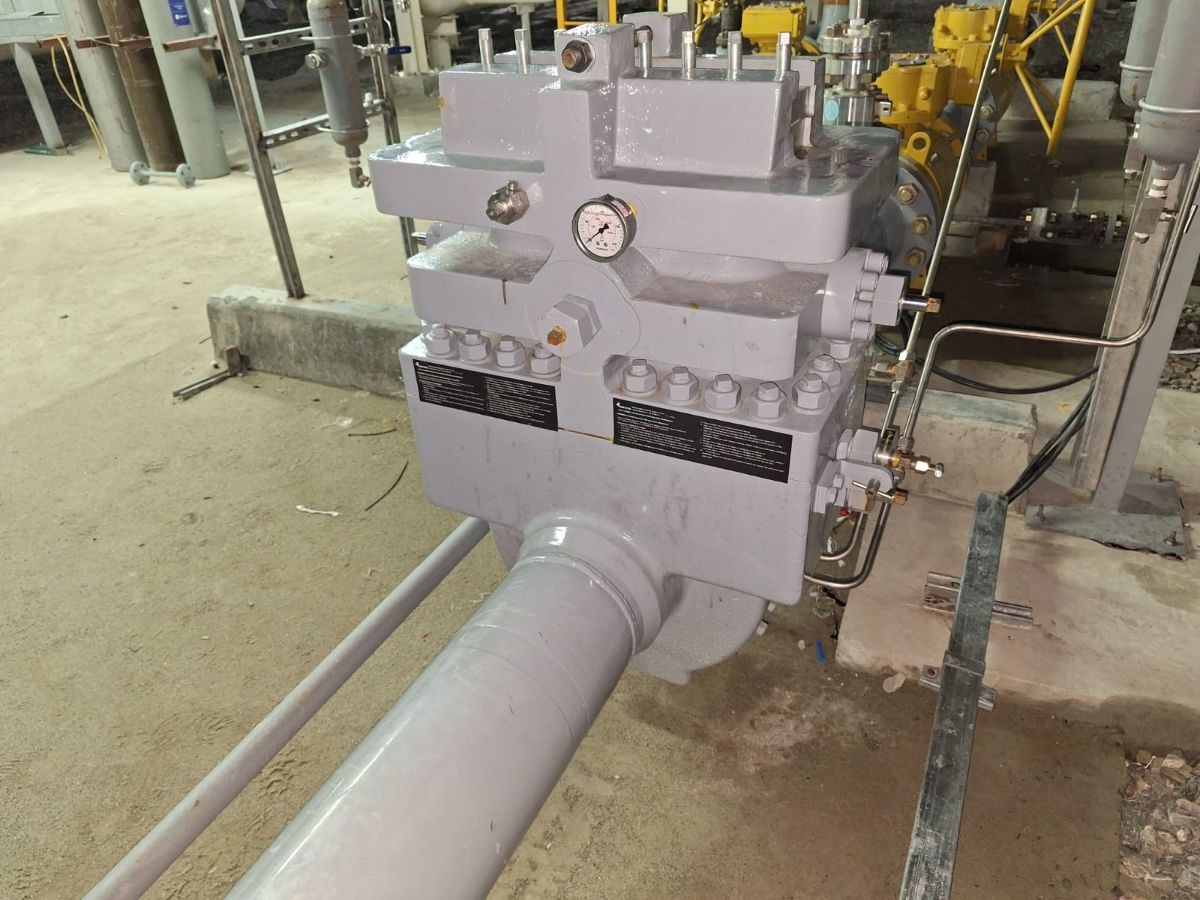
Dual Chamber Orifice Fitting
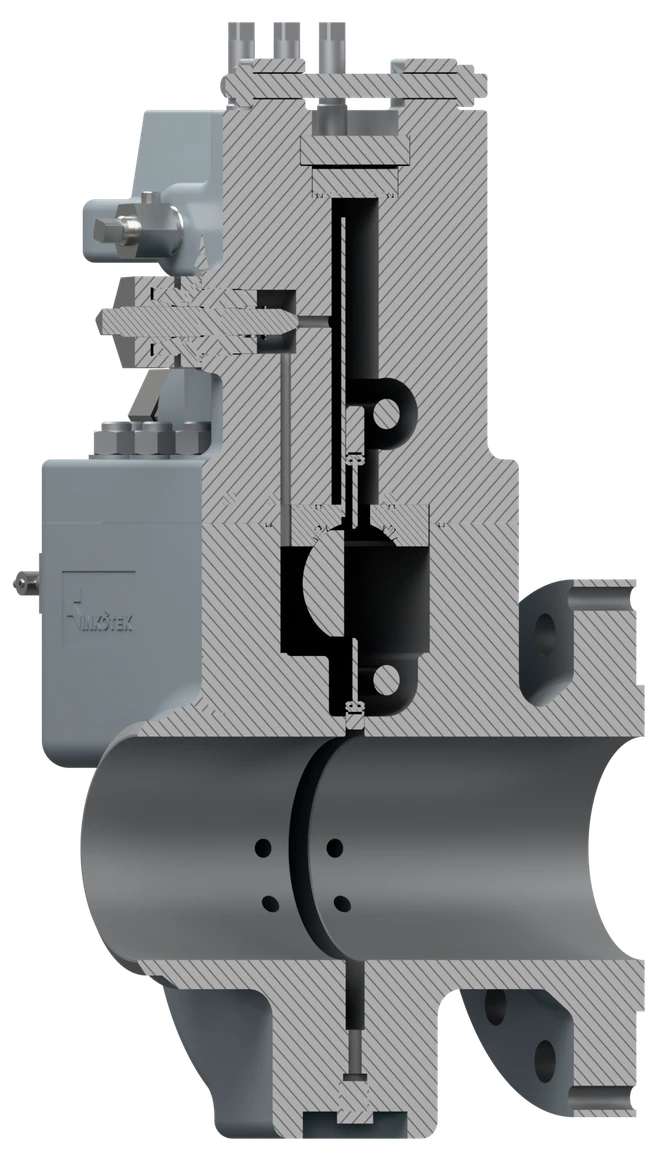
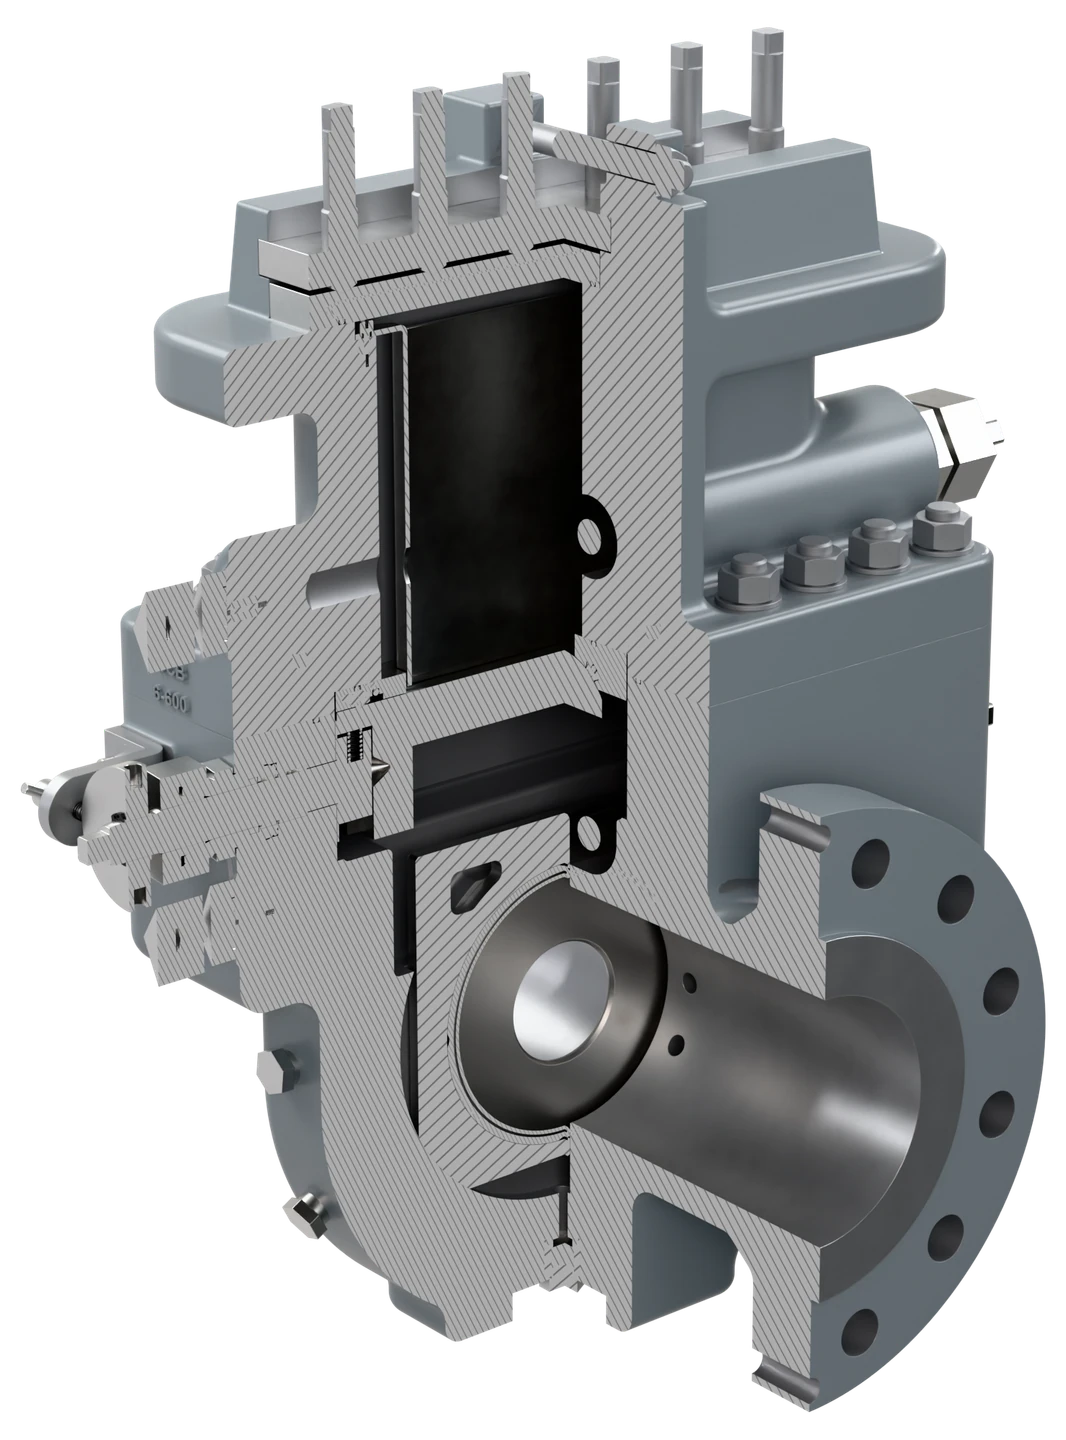
For lines that cannot be shut down to change a plate. An upper chamber isolated by a rotary valve lets the plate carrier be raised out of the flow, inspected and replaced while the line stays in service — the difference between a short job and a plant outage.
Technical data
Standard manufacturing range. Outside these limits, ask us — the range is set mostly by machining capacity, not by design.
| Type | Dual chamber orifice fitting: lower measurement chamber, upper service chamber and isolation mechanism |
| Line size | DN 50 – DN 600 (2″ – 24″) standard; up to DN 1000 (40″) special production |
| Pressure rating | ASME Class 150 – 600 standard; special production up to Class 2500 for NPS 2″ – 12″ and up to Class 1500 for NPS 14″ – 24″ |
| Design standard | ISO 5167-1 / ISO 5167-2 plate basis; AGA Report No. 3 where specified and where ISO 5167-2 does not apply. Flanged ends to ASME B16.5 (B16.47 above NPS 24″), RF or RTJ; butt weld ends to ASME B16.25 |
| Pressure tappings | Flange tappings integral to the fitting body |
| End connections | Weld × flange standard; flange × flange or weld × weld on request; integral with the body casting |
| Plate access | Single chamber after depressurisation; dual chamber while the line remains operating |
| Isolation mechanism | Rotary valve between the lower and the upper chamber, with position indicator and two opposing spring-loaded latches that hold it open and closed. Equalizer valve, vent valve, upper-chamber pressure gauge and operating wrench supplied as standard |
| Seal options | HNBR as standard; HNBR, FKM or PTFE-based seals for raw or sour gas; NBR only in clean sales gas |
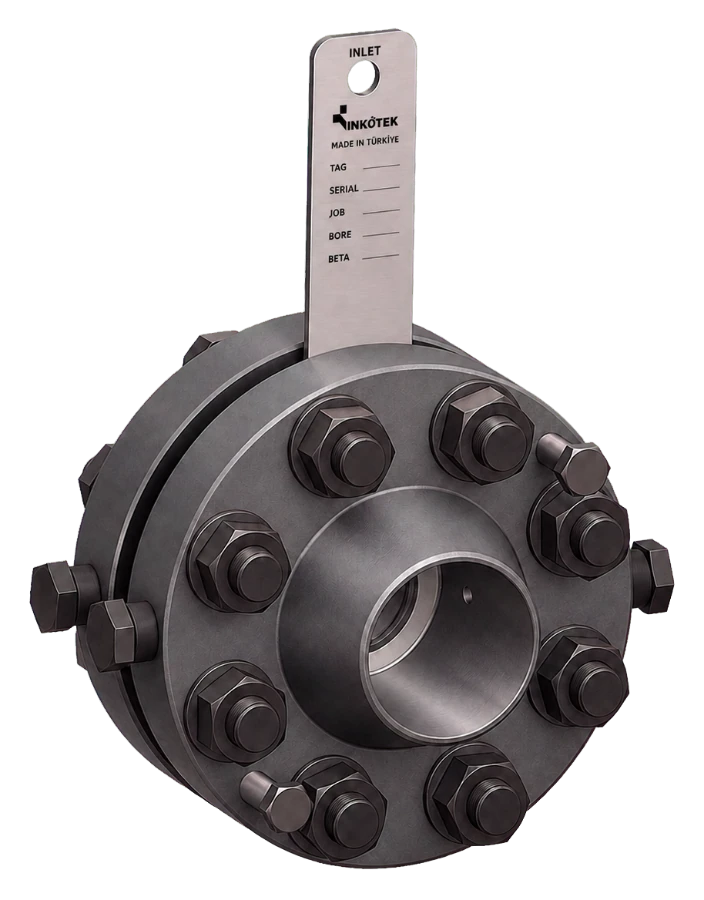
| Marking | Nameplate with model, size and serial number; flow direction on the body; tag number and bore per project |
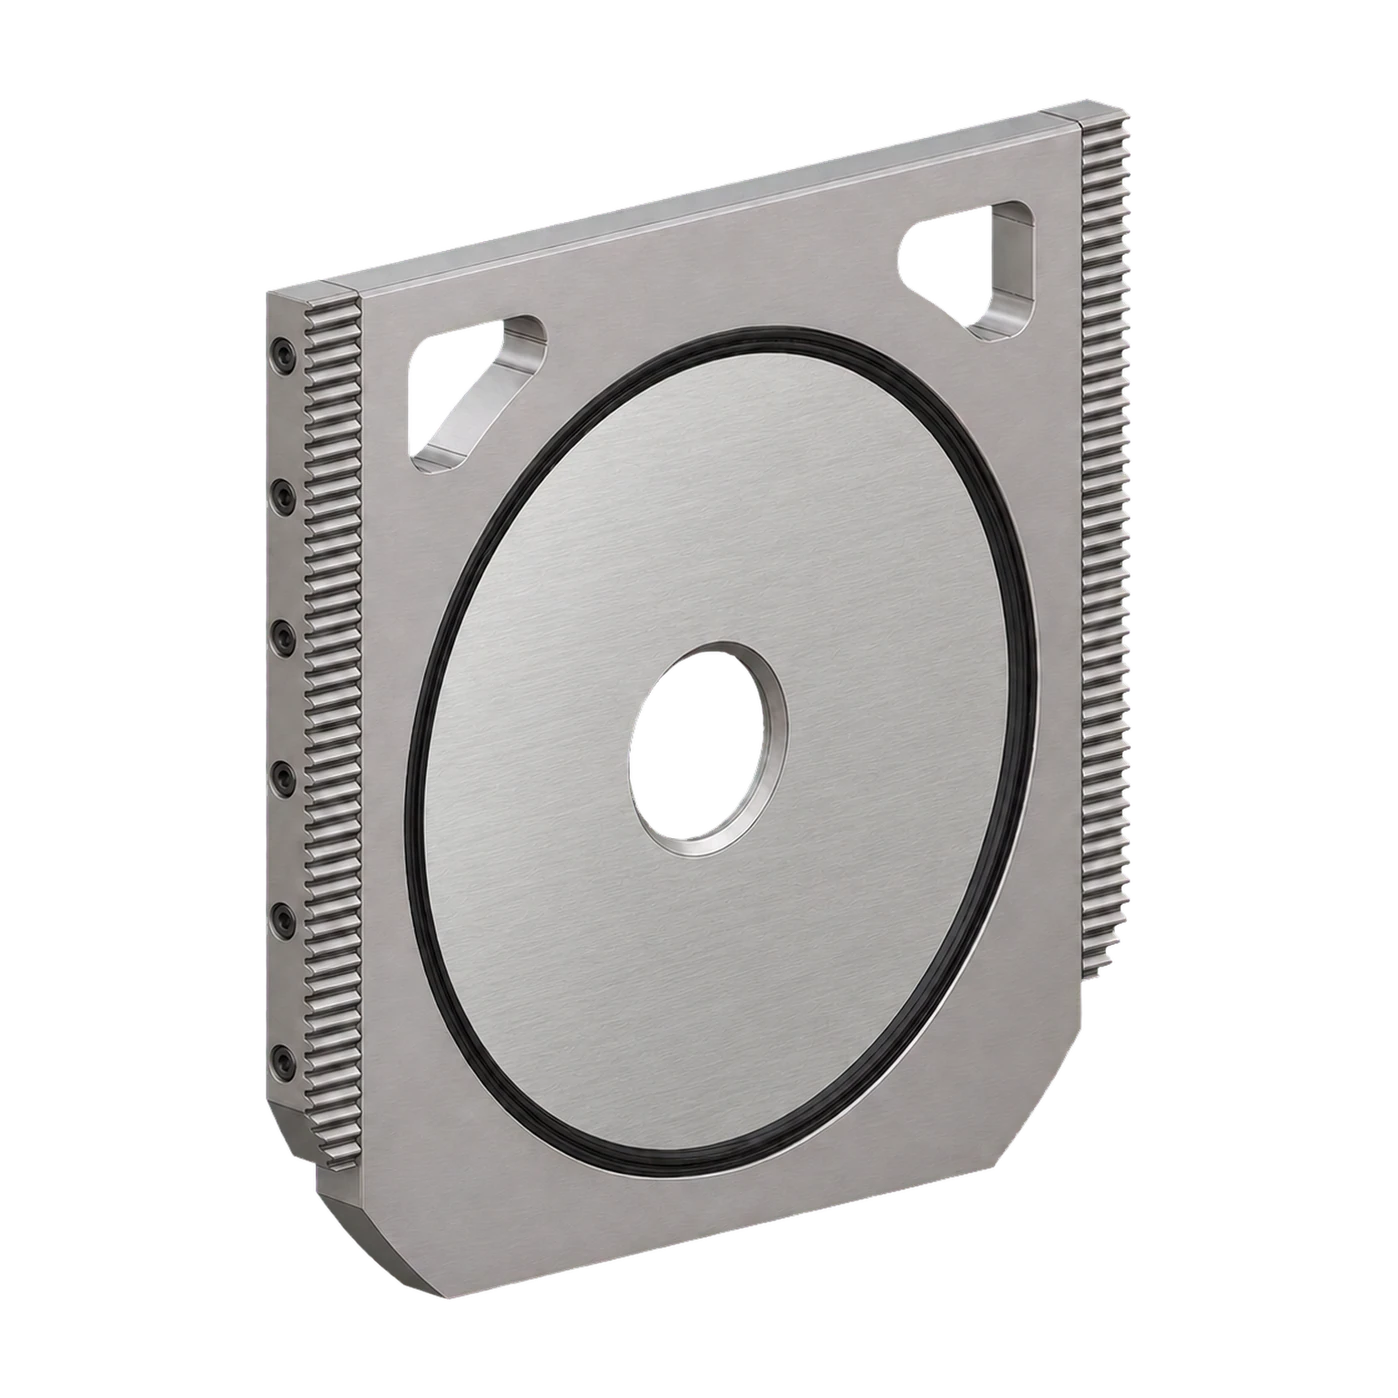
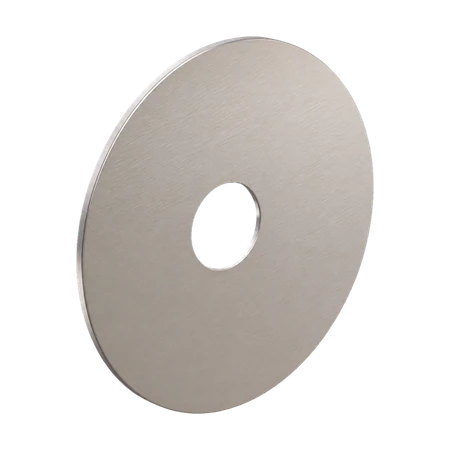
| Plate seating | Handle-free plate, held in a carrier matched to the fitting bore |
| Options | Double block and bleed structure, drain connections, painted body or electroless nickel plating |
| Measuring uncertainty | Set by β, the Reynolds number and the installation; stated on the calculation sheet for the duty; discharge coefficient uncertainty to ISO 5167-2: 0.50 % at β 0.50, 0.75 % at β 0.75 |
| Permanent pressure loss | About 95 % of the differential at β 0.20, 73 % at β 0.50 and 45 % at β 0.75, falling as β rises (ISO 5167-2, 5.4.1) |
| Quality control | ISO 9001 system; PED where it applies; hydrostatic test, or pneumatic where the project specifies; leak test to the project ITP; factory function test; EN 10204 3.1 certificates, 3.2 on request |
| Documentation | Sizing calculation, material certificate (EN 10204 3.1), dimensional report and specified pressure-part records |
| Notes | Line size — built to ISO 5167, the tap holes are 4, 5, 6, 8, 10 or 12 mm by line size, inside the ISO 5167-2 limit (5.2.2.7). With AGA-3 tap holes, NPS 2″, NPS 3″ Sch 160 and heavier and NPS 4″ Sch 80 and heavier exceed that limit and are built to AGA-3; NPS 2″ Sch 80 and heavier is below D = 50 mm (5.3.1) and is built to AGA-3 in any case. |
Materials
The body and its end connections are one casting, so one grade covers both. Low temperature grades are specified where the minimum design temperature, including Joule–Thomson cooling at the station, calls for them. Apart from the AISI 431 shafts, gears and stems, the standard materials are selected for sour service. Where sour service is specified, those parts change to 17-4PH, double aged (H1150D); additional tests such as hardness testing are carried out and the documentation is prepared to NACE MR0175 / ISO 15156.
Applications
Sectors this family is specified into most often.
Dimension drawings
Body length and centre-to-face dimensions follow the end connection standard and the pressure rating, so each arrangement has its own drawing. Overall height and the headroom needed to lift the plate out follow from the carrier travel; the plate bore is calculated for the duty.
Three arrangements are drawn. Say which end connection the line needs and whether double block and bleed is required.
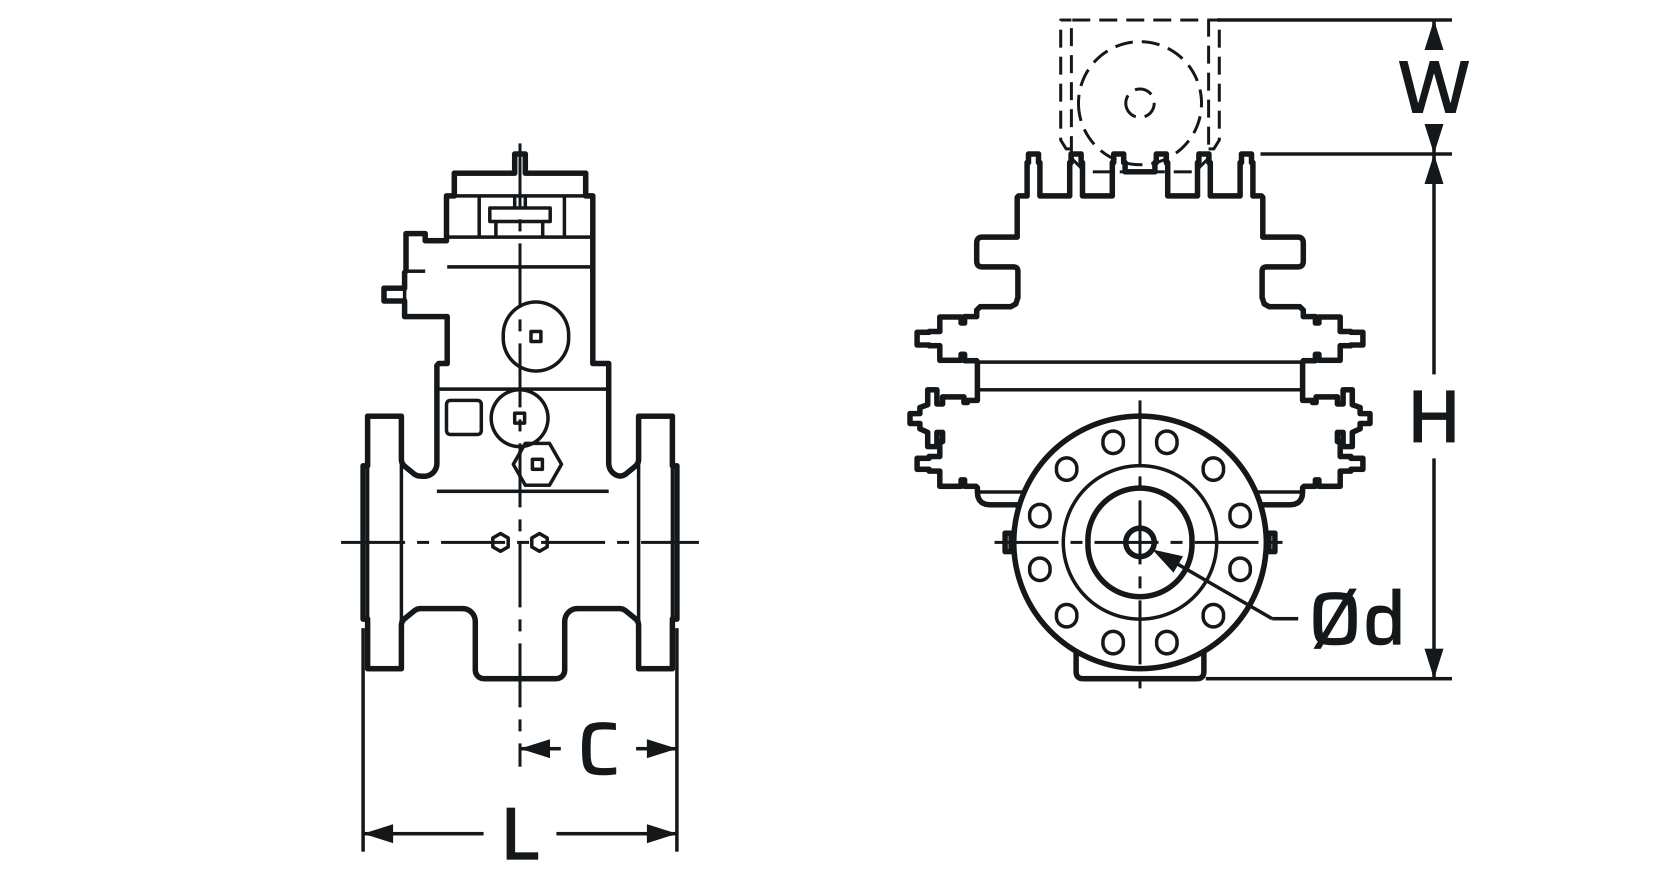
Flange × flange
Centre-to-face and body length to the flange standard and rating. Bolted out of the line for shop work.
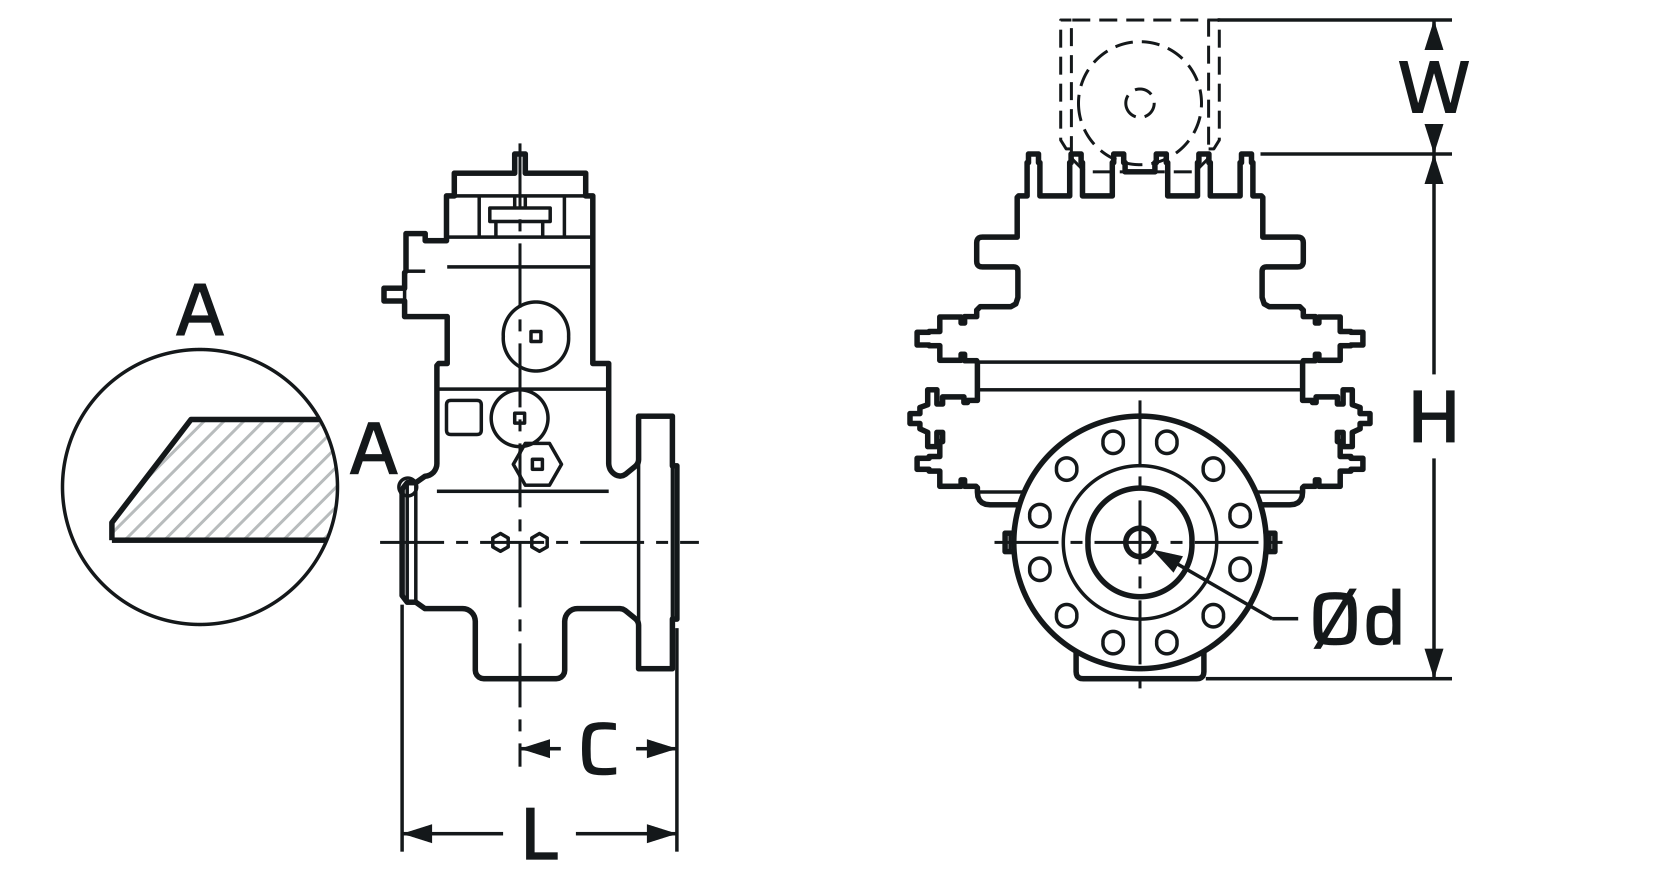
Weld × flange
One welded end, one flanged. Body length is set by the weld preparation on the welded side.
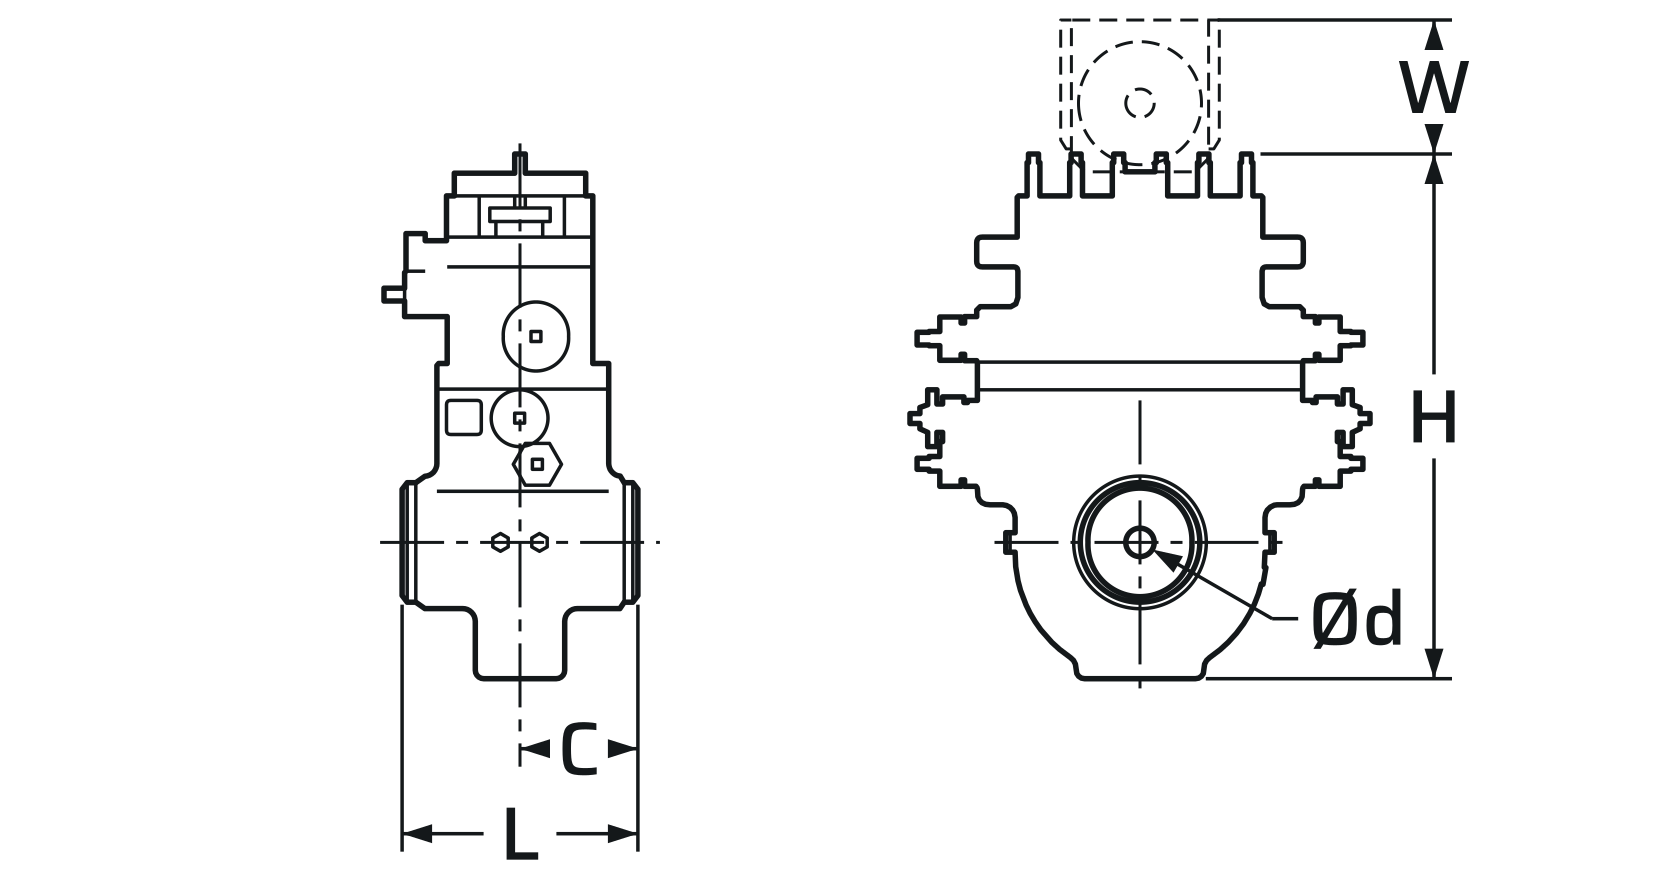
Weld × weld
Welded into the run at both ends. No gasket joint at the fitting, shortest overall length.
Double block and bleed
On request, designed for each project; there is no standard drawing.
Weld × flange dimensions
| NPS | Class | Weld end × flange face | L | C | H | W |
|---|---|---|---|---|---|---|
| 6″ | 600 | Sch 80 × RF | 387 | 221 | 738 | 190 |
| 8″ | 600 | Sch 80 × RTJ | 460 | 256 | 872 | 254 |
| 10″ | 600 | Sch 80 × RF | 506 | 278 | 997 | 317 |
| 10″ | 900 | Sch 120 × RTJ | 588 | 318 | 1055 | 317 |
| 12″ | 150 | Sch 40 × RF | 406 | 206 | 1071 | 321 |
| 16″ | 600 | Sch 80 × RF | 642 | 346 | 1333 | 449 |
| 20″ | 600 | Sch 80 × RF | 718 | 382 | 1586 | 553 |
Dimensions in mm. L: weld end to flange face. C: plate centre to flange face. Flange × flange and weld × weld lengths, other sizes and classes on the approved drawing. Source: INK-DS-02.
Documents
- Primary element: dual chamber orifice fitting with a lower measurement chamber, an upper service chamber and an isolation mechanism, so that the plate is removed and refitted while the line remains operating; line size [NPS …], rating [ASME Class …].
- Design: plate to ISO 5167-1 / ISO 5167-2; AGA Report No. 3 where specified and where ISO 5167-2 does not apply.
- End connections: [weld × flange / flange × flange / weld × weld], integral with the body casting; flanged ends to ASME B16.5 (B16.47 above NPS 24″), [RF / RTJ]; butt weld ends to ASME B16.25.
- Pressure tappings: flange tappings integral to the fitting body. Isolation: rotary valve between the chambers with position indicator; equalizer valve, vent valve, upper-chamber pressure gauge and operating wrench included; [double block and bleed] where specified.
- Materials: body [A216 WCB / LCB-equivalent cast steel for low temperature service]; plate [316L] stainless steel; seals [HNBR / FKM / PTFE-based] to the gas composition; sour service to NACE MR0175 / ISO 15156 where stated.
- Marking: nameplate with model, size and serial number; flow direction on the body; tag number and bore.
- Testing and documents: hydrostatic test (pneumatic where specified), leak test to the project ITP and factory function test; sizing calculation, material certificate EN 10204 3.1 (3.2 where stated), dimensional report and pressure-part records.
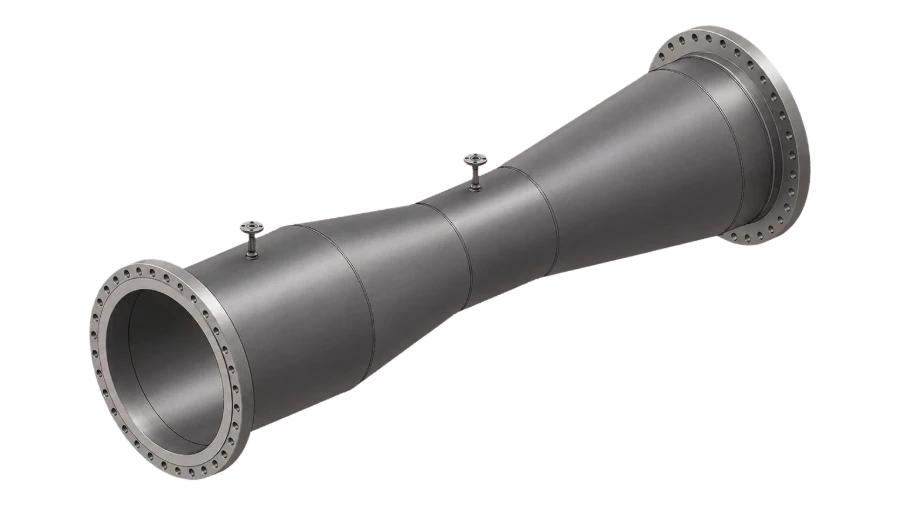
Dual Chamber Orifice Fitting
Send the pipe size, flow rate, pressure, temperature and medium. We come back with a sized fitting, a calculation sheet and a price — usually within two working days.