
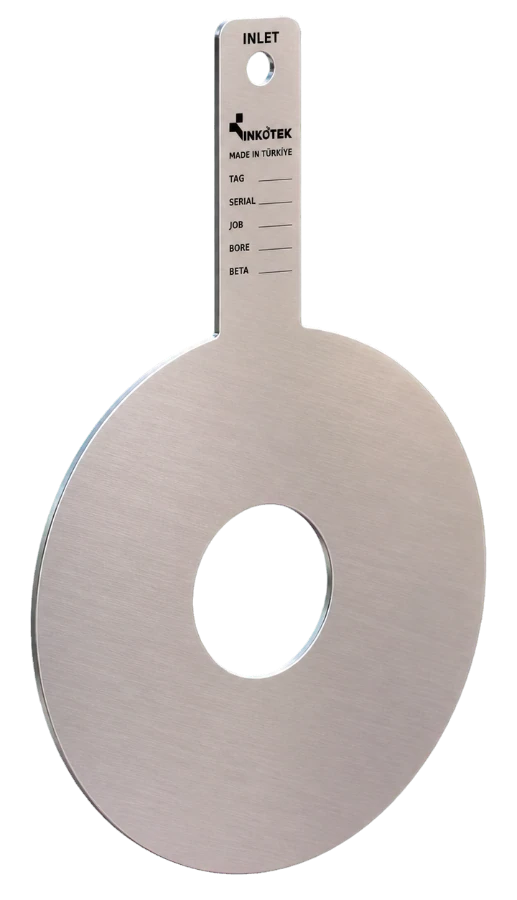
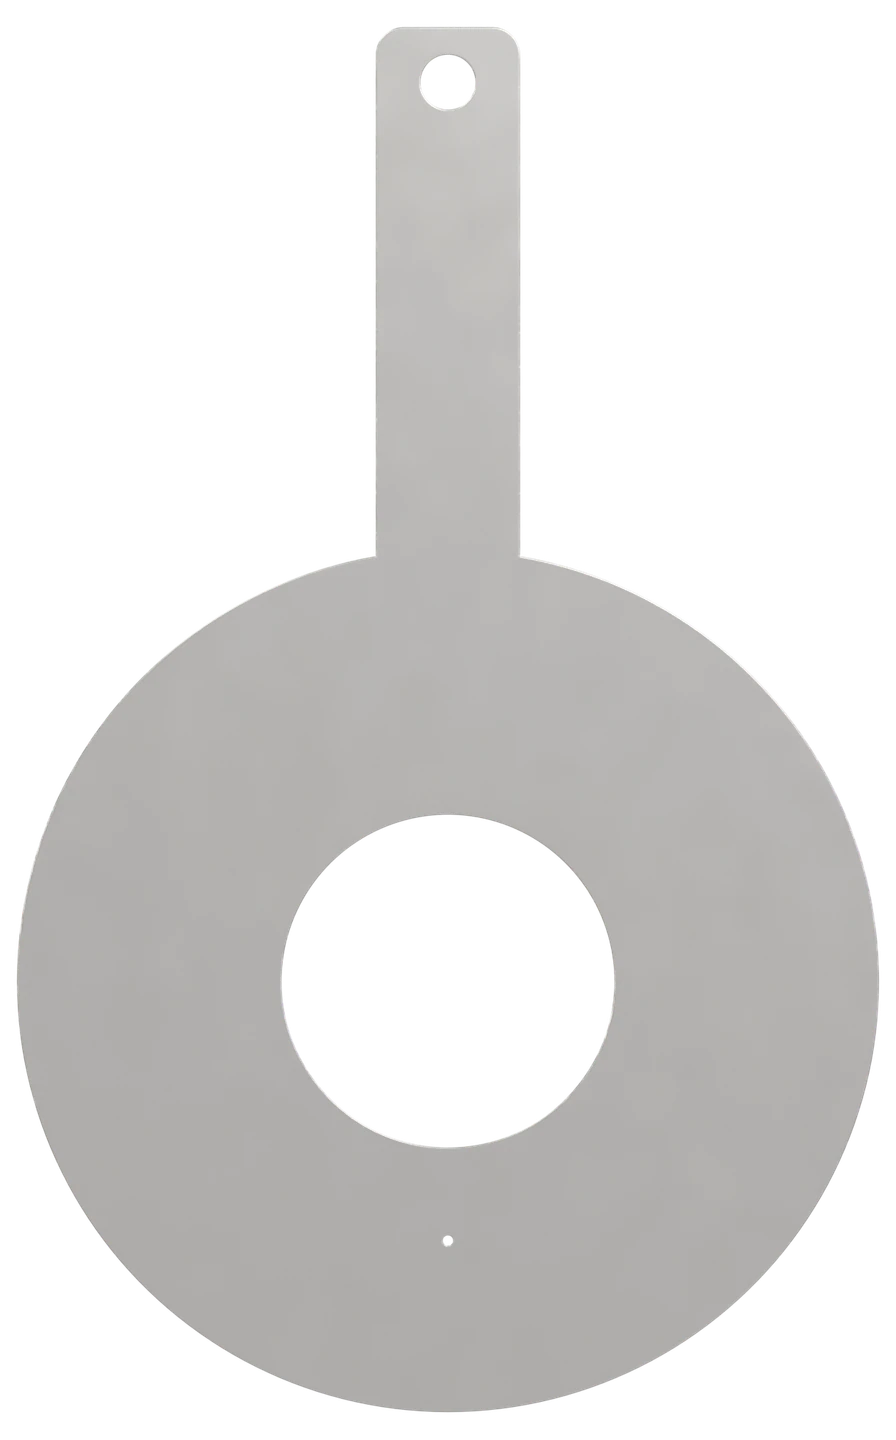
Single Orifice Plate
The most widely used differential pressure primary device. A machined plate installed between flanges creates a measurable pressure drop across a precisely bored opening. We size the bore from your service data, machine the plate, and supply it with the calculation sheet and material certificate.
Technical data
Standard manufacturing range. Outside these limits, ask us — the range is set mostly by machining capacity, not by design.
| Bore type | Concentric, eccentric, segmental, quadrant, conical entrance, restriction, multi-hole (conditioning) |
| Line size | DN 15 – DN 1200 (½″ – 48″), larger on request |
| Pressure rating | EN 1092-1 PN 6 – PN 400 / ASME Class 150 – 2500; other flange standards to the project |
| Design standard | ISO 5167-2: pipe bore D 50 – 1000 mm, d ≥ 12.5 mm, β (d/D) 0.10 – 0.75 |
| Pressure tappings | Flange, corner or D and D/2 |
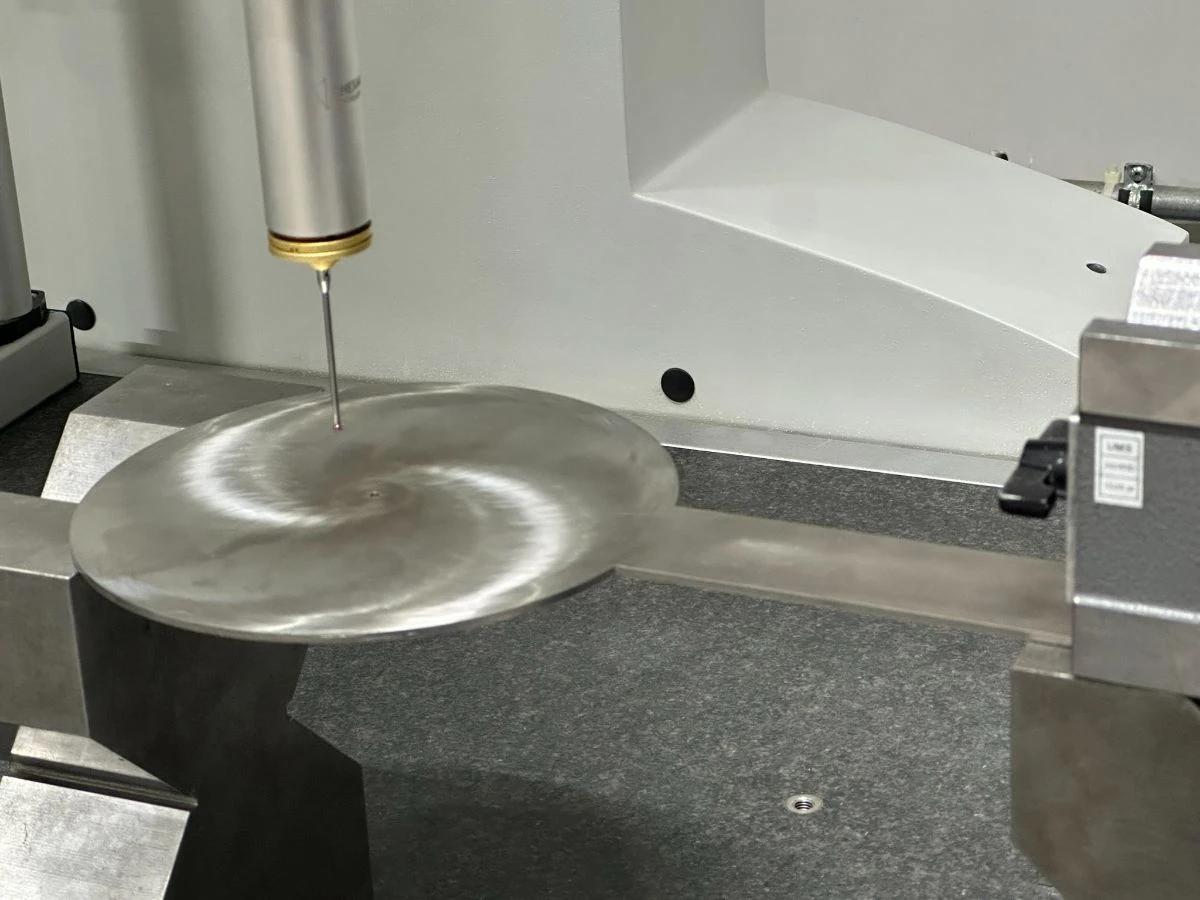
| Bore tolerance | Per ISO 5167-2, or ASME MFC-14M for small bore plates; measured and recorded on the dimensional report |
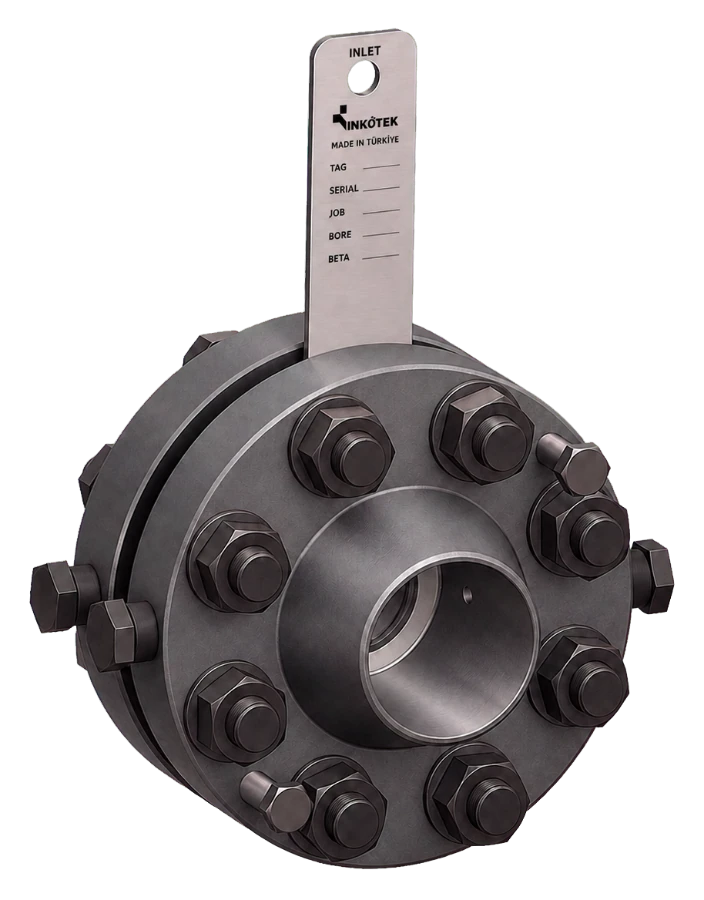
| Options | Drain or vent hole (not on small bore plates), jack screw slots, integral tab handle, paddle or ring type |
| Measuring uncertainty | Stated on the calculation sheet for the duty; discharge coefficient uncertainty to ISO 5167-2: 0.50 % at β 0.50, 0.75 % at β 0.75 |
| Permanent pressure loss | About 95 % of the differential at β 0.20, 73 % at β 0.50 and 45 % at β 0.75, falling as β rises (ISO 5167-2, 5.4.1) |
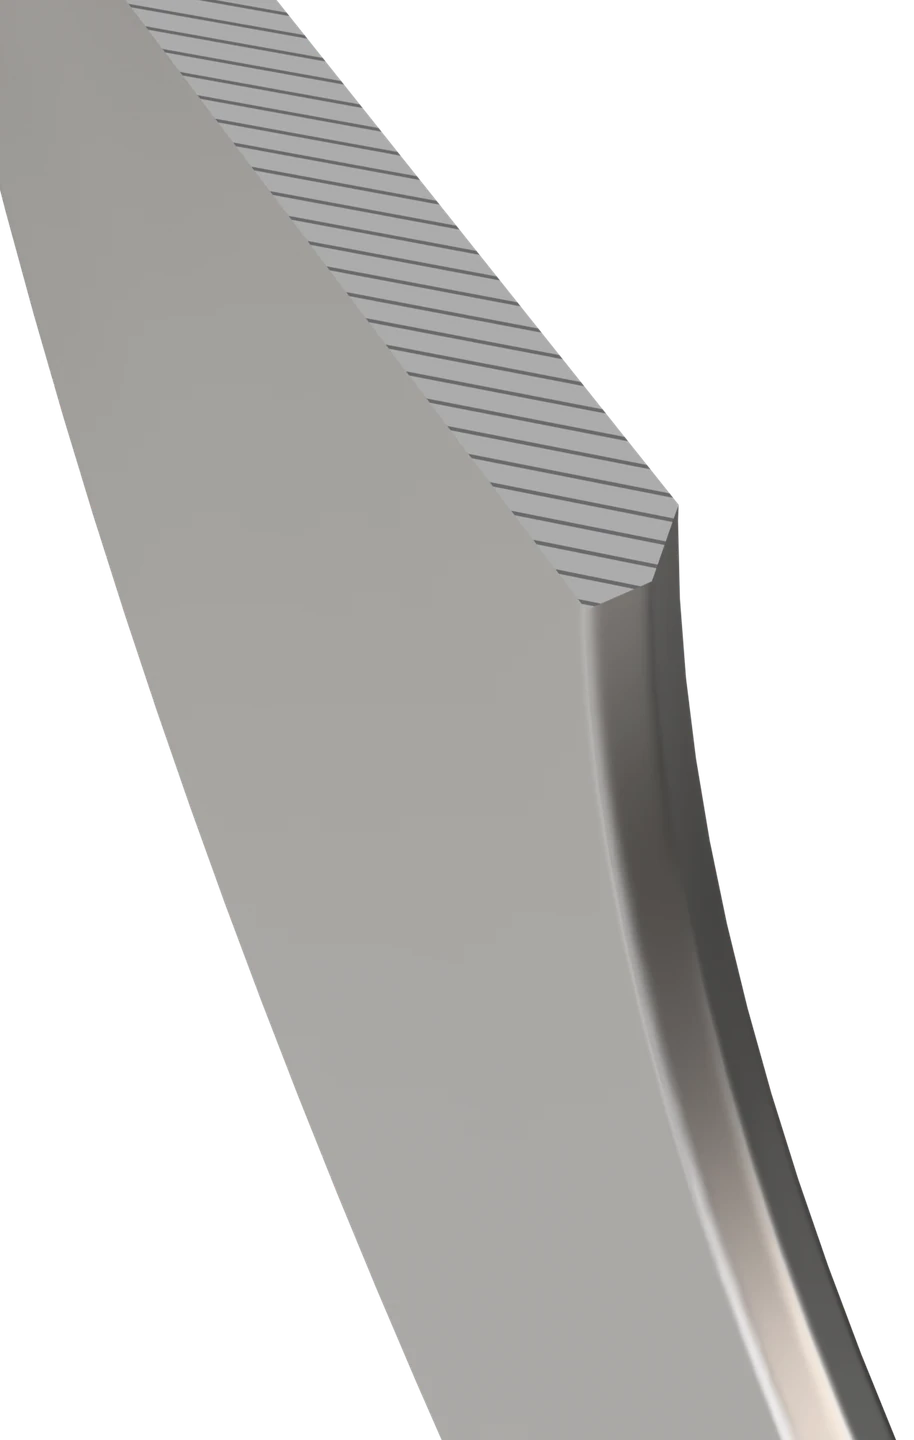
| Installation thickness | Plate thickness E and the bevel follow ISO 5167-2, or ASME MFC-14M for small bore plates, for the line size, rating and differential |
| Marking | INLET, tag, serial and job numbers, bore, beta, material and heat number, marked on the upstream face (on the handle of paddle-type plates) |
| Quality control | ISO 9001 system; bore measured and recorded; EN 10204 3.1 certificates, 3.2 on request |
| Documentation | Sizing calculation, material certificate (EN 10204 3.1), dimensional report |
| Notes | Design standard — ISO 5167-2 sets plate thickness, bevel and edge sharpness. Outside these limits, and for quadrant edge, conical entrance, eccentric, segmental and multi-hole (conditioning) plates: ASME MFC-14M, AGA-3, ISO/TR 15377 or flow calibration, as applicable. Quality control — edge: visual check for d ≥ 25 mm; contour or optical measurement of the edge radius on request; below d = 25 mm, edge radius measurement or flow calibration, stated with the order (ISO 5167-2, 5.1.7.2). |
Materials
The plate is the only wetted part, so the grade is set by the medium and the temperature alone — the fitting or flange union follows the line flange.
Applications
Sectors this family is specified into most often.
Dimension drawing
Outside diameter OD and handle dimensions follow the flange standard and rating of your line; plate thickness E, edge thickness e and bevel angle α follow ISO 5167-2, or ASME MFC-14M for small bore plates. Every plate ships with a dimensional report against this drawing.
Plate thickness, plates for orifice fittings
| NPS | DN | Plate thickness E | Edge thickness e |
|---|---|---|---|
| 2″ | 50 | 3.2 mm | 0.6 mm |
| 3″ | 80 | 3.2 mm | 0.6 mm |
| 4″ | 100 | 3.2 mm | 1.0 mm |
| 6″ | 150 | 4.0 mm | 2.0 mm |
| 8″ | 200 | 6.0 mm | 2.5 mm |
| 10″ | 250 | 6.0 mm | 3.0 mm |
| 12″ | 300 | 8.0 mm | 4.0 mm |
| 16″ | 400 | 10.0 mm | 5.0 mm |
| 20″ | 500 | 10.0 mm | 5.0 mm |
| 24″ | 600 | 12.0 mm | 6.0 mm |
Plates for orifice fittings: one E and e per size for every schedule and pressure class, bevel α = 45°, inside the ISO 5167-2 and AGA-3 limits. NPS 2″ from Sch 80 is below D = 50 mm and is built to AGA-3. NPS 14″ and 18″, smaller bores and flange-mounted plates (E from 2 – 20 mm stock, selected for the duty): on the project drawing. Source: INK-DS-01, Table 1.
Documents
- Primary element: orifice plate with [concentric] bore, [paddle / ring] type, for line size [DN …] and flange rating [PN … / Class …].
- Design: ISO 5167-2 within its limits (pipe bore D 50 – 1000 mm, d ≥ 12.5 mm, β 0.10 – 0.75). Outside them, and for eccentric, segmental, quadrant edge and conical entrance bores: ASME MFC-14M, AGA-3 or ISO/TR 15377, or flow calibration, as stated on the calculation sheet.
- Plate thickness E, edge thickness e and bevel to ISO 5167-2, or ASME MFC-14M for small bore plates, for the line size, rating and differential.
- Pressure tappings: [flange / corner / D and D/2].
- Plate material: [316L] stainless steel; [duplex / super duplex / Alloy 625 / Alloy C-276] where the process requires it; sour service to NACE MR0175 where stated.
- Marking on the upstream face (on the handle of paddle-type plates): INLET, tag, serial number, bore, β, material and heat number.
- Inspection and documents: bore measured and recorded on a dimensional report; sizing calculation with the measuring uncertainty for the duty; material certificate EN 10204 3.1 (3.2 where stated).
Single Orifice Plate
Send the pipe size, flow rate, pressure, temperature and medium. We come back with a sized bore, a calculation sheet and a price — usually within two working days.