
Process
Measurement
Expert
İNKOTEK ENERJİ designs and manufactures flow measurement devices, package solutions and process accessories from its office and workshop in İvedik OSB, Ankara. Engineering, manufacturing, quality control and after-sales support are provided by one organisation.
A measurement shop, not a catalogue reseller
Almost nothing we ship is a stock item. A flow element only measures correctly if its bore, its profile and its tappings were calculated for the line it will sit in — so every order starts with your service data and ends with a plate, tube or nozzle machined to that calculation.
That is why engineering, manufacturing and quality control are carried out within one organisation. Our engineers size the element, prepare the drawing and answer your comments; our own workshop machines it, welds it, measures it and marks the tag plate.
Research and development is carried out at our office in Teknopark Ankara. The work covers the flow measurement elements themselves — improving the existing ones and designing new parts — and studies into new measurement technologies. The accessories a measurement point needs are developed alongside those elements, so that the element, the instrument around it and the accessories are specified against one set of service data.
The result is one team and one phone number for the whole job — from the first enquiry through commissioning and years of plant operation.
From your line data to a marked tag plate
Enquiry
You send pipe size, flow, pressure, temperature and medium. Nothing else is needed to start.
Sizing
We calculate the element, propose the type, and return a signed calculation sheet with the quotation.
Drawing approval
Manufacturing drawings go to you for comment. Nothing is cut before you sign them off.
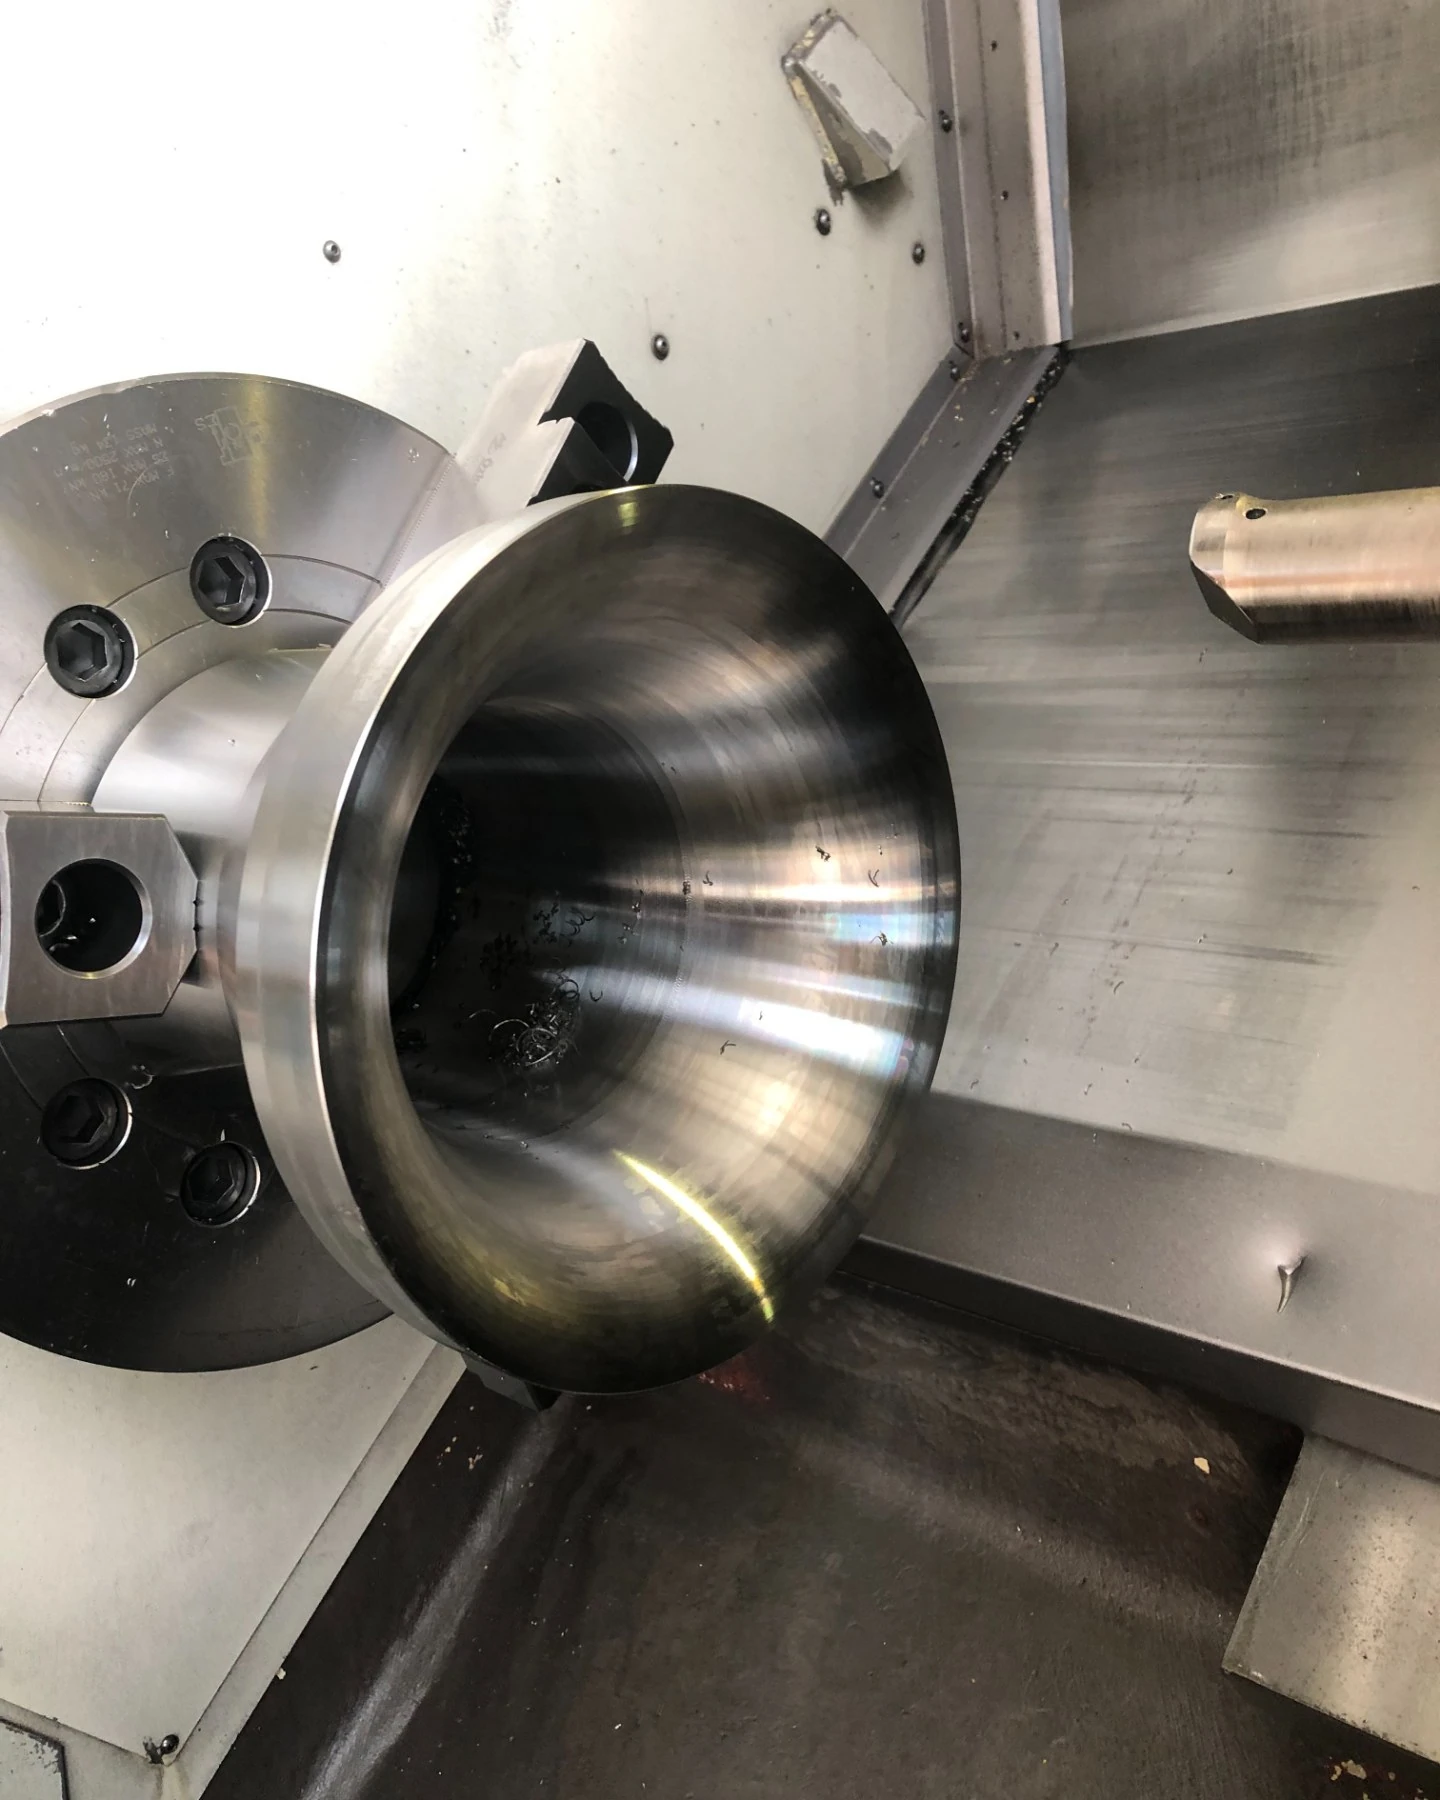
Manufacturing
Machining, welding and assembly in our own workshop, on traceable material.
Inspection
Dimensional report, material certificate and tag plate travel with the equipment.
What the workshop does
Machining
Turning, milling and boring of plates, tubes, nozzles and fitting bodies, held to the tolerances the sizing standard requires.
Welding
Qualified procedures for the pressure-retaining welds on venturi tubes, meter runs and sampling assemblies.
Assembly
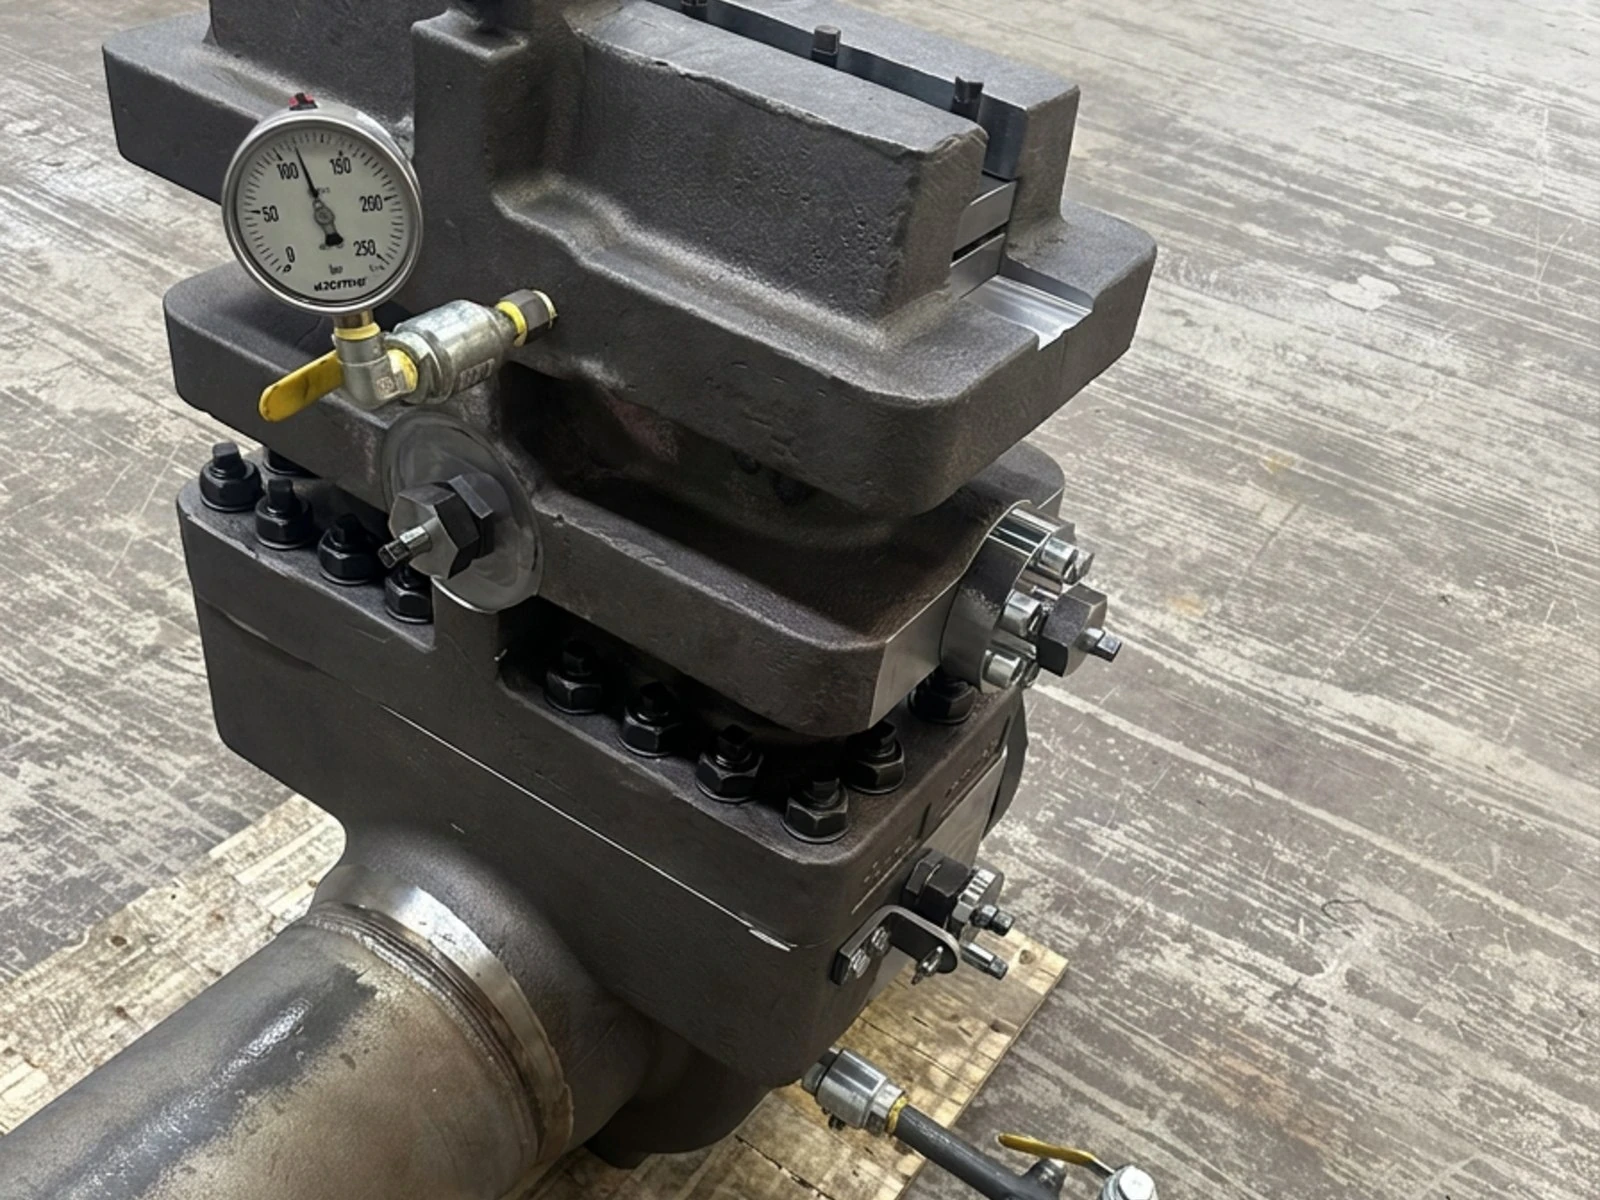
Flange unions, orifice fittings, retractable pitot assemblies and complete sampling panels built and pressure tested in house.
Inspection
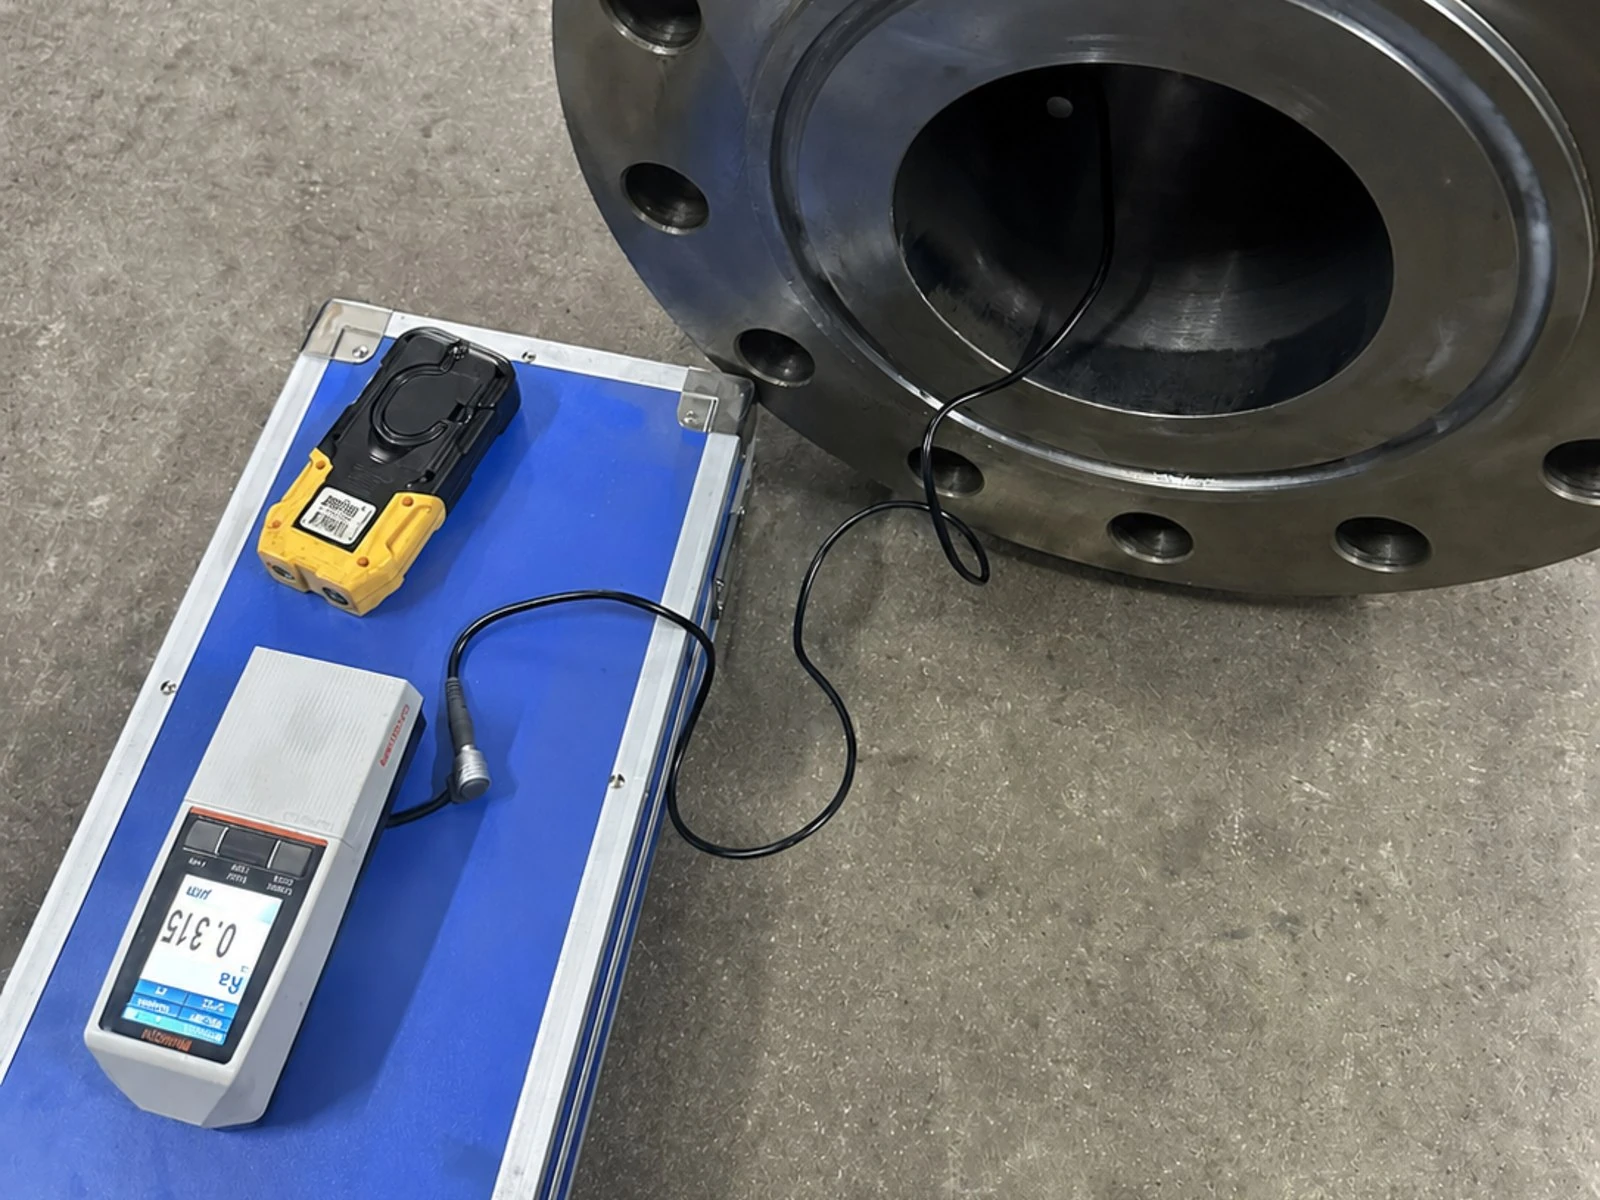
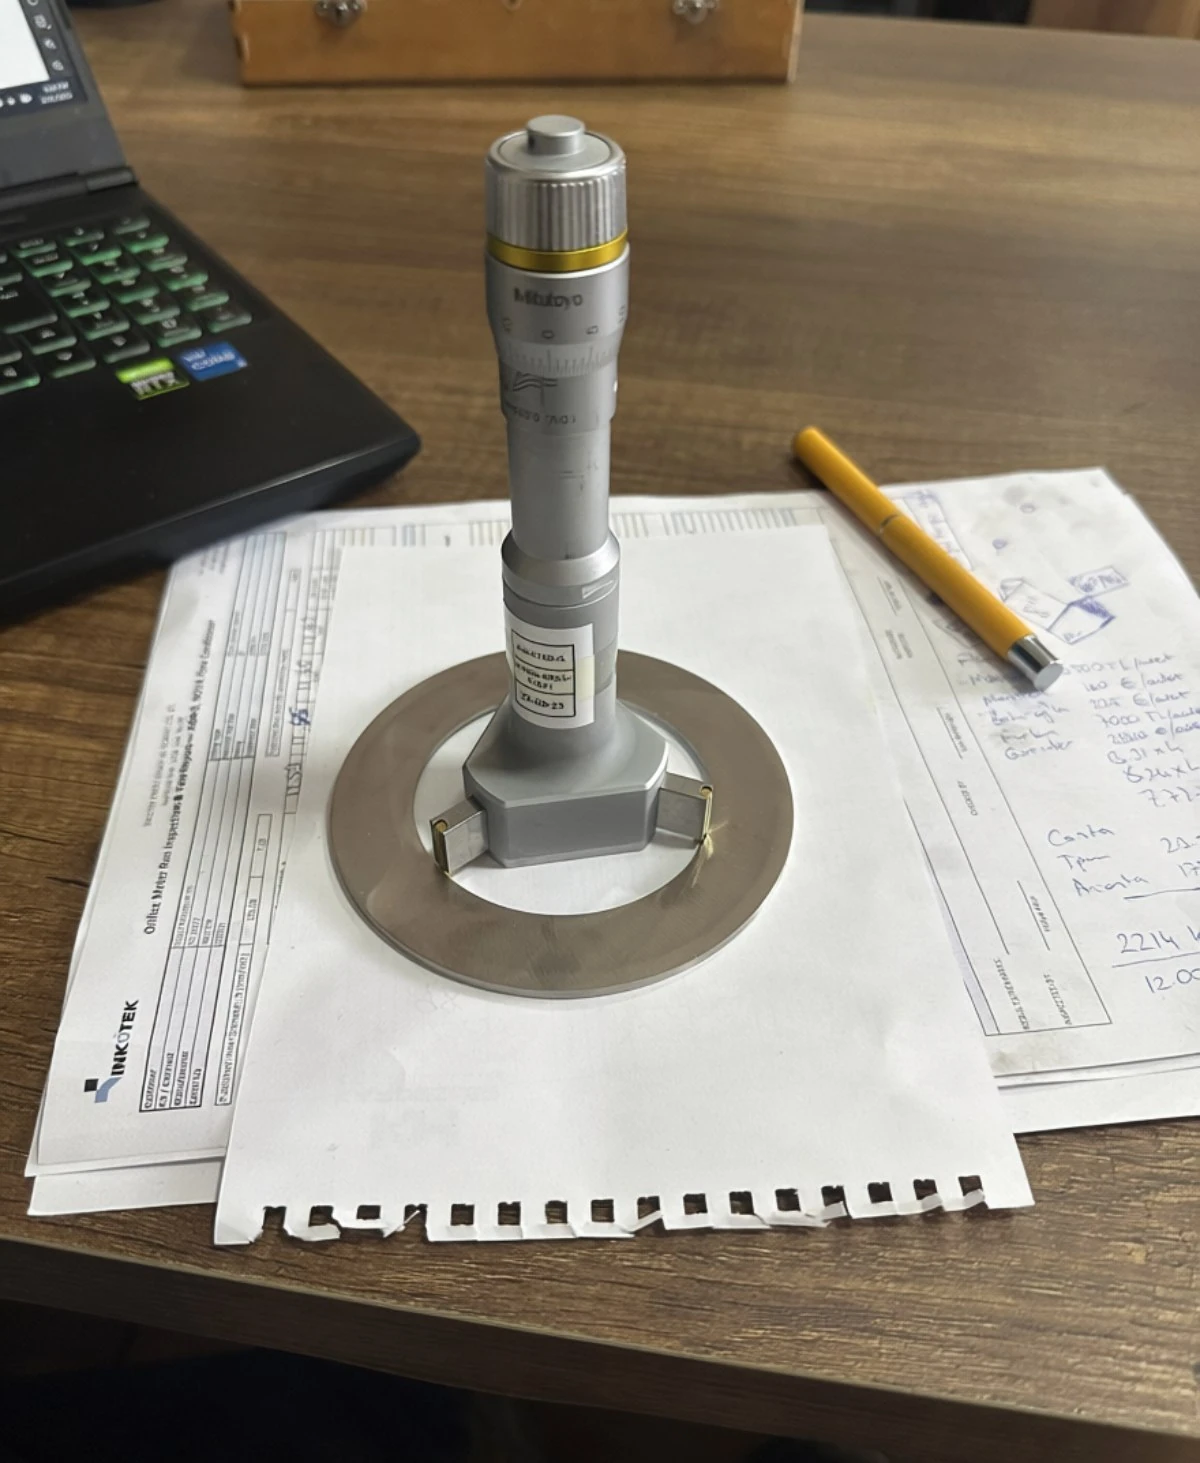
Dimensional checks against the approved drawing, recorded and issued with the material certificate for your QA file.
Nothing leaves the shop untested
Assembly is where the calculation becomes hardware. Tube bundles are welded and reamed tube by tube, orifice fittings are built up on their spools, and sampling panels are piped and labelled on the bench before anything is closed up.
Every pressure-retaining assembly is then pressure tested with the gauge on the body — with water, air or nitrogen, whichever the equipment and the service call for — held for the duration the design code requires, and released only after the pressure holds. The reading, the hold time and the dimensional check go onto the inspection report that ships with the equipment.
Managed to ISO 9001, 14001 and 45001
ISO 9001 covers how an order is planned, made and recorded; ISO 14001 what our work does to the environment; ISO 45001 the occupational health and safety of the people doing it. The first of them is the one your equipment is built under, and it applies as much to a single orifice plate as to a complete metering skid: nothing is cut before you approve the drawing, nothing is made from material we cannot trace, and nothing leaves the workshop unmeasured or without its own document set. A wider scope of supply adds tests and records to that set; it never shortens the list.
Have a line that needs measuring?
Send the data and talk to the engineers who will handle the job — not to a call centre.