
Cone Meter
The element for a line that does not have the straight pipe a concentric plate needs. ISO 5167-5 asks for 3D after a single bend below β 0.6 and 6D above it, where a plate of the same β needs several times that.
A cone in the bore, not a hole in a plate
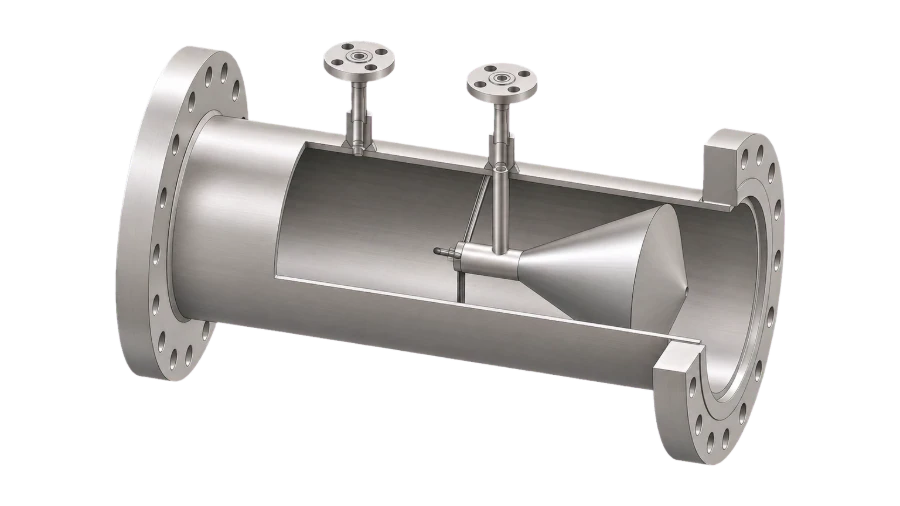
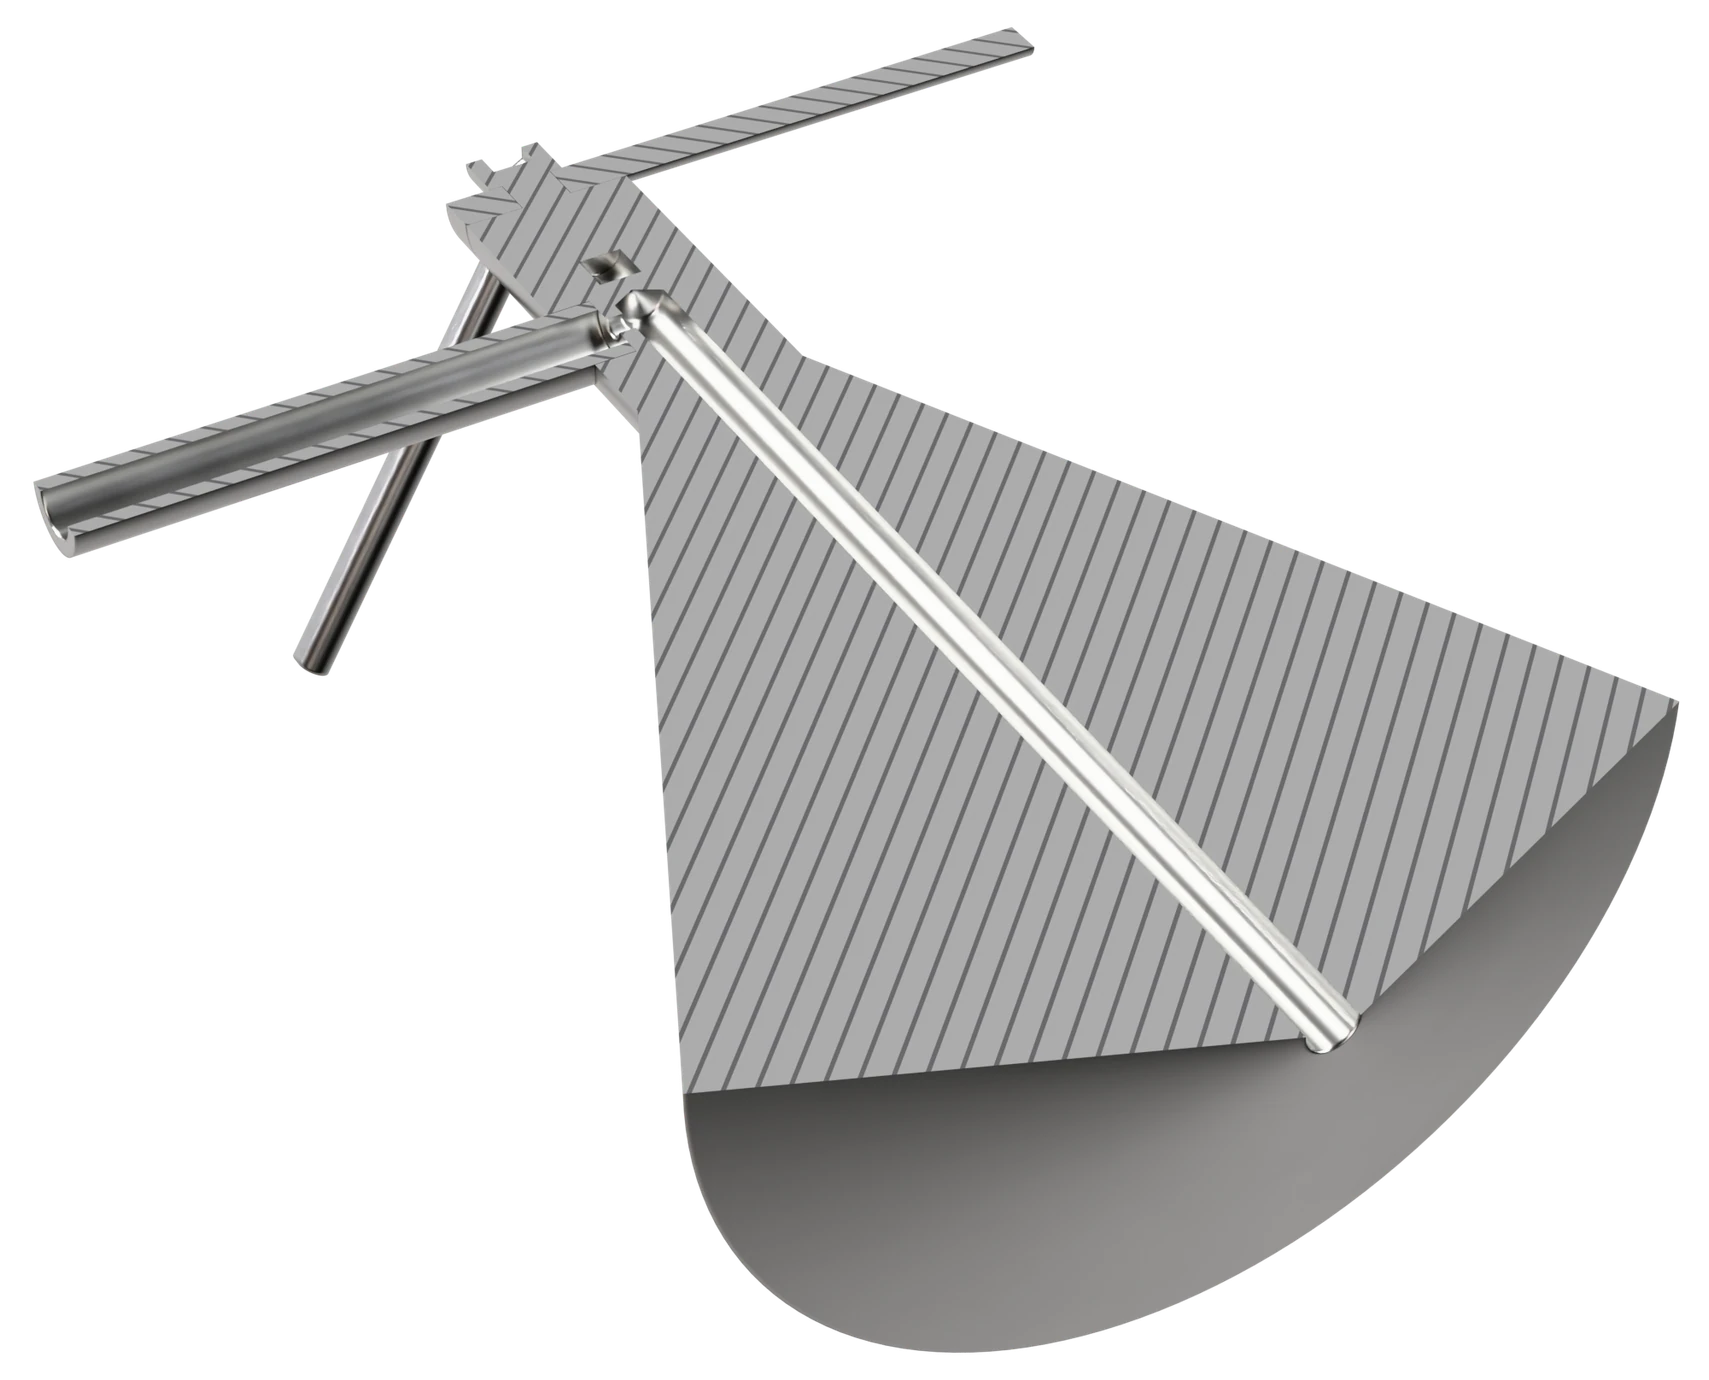
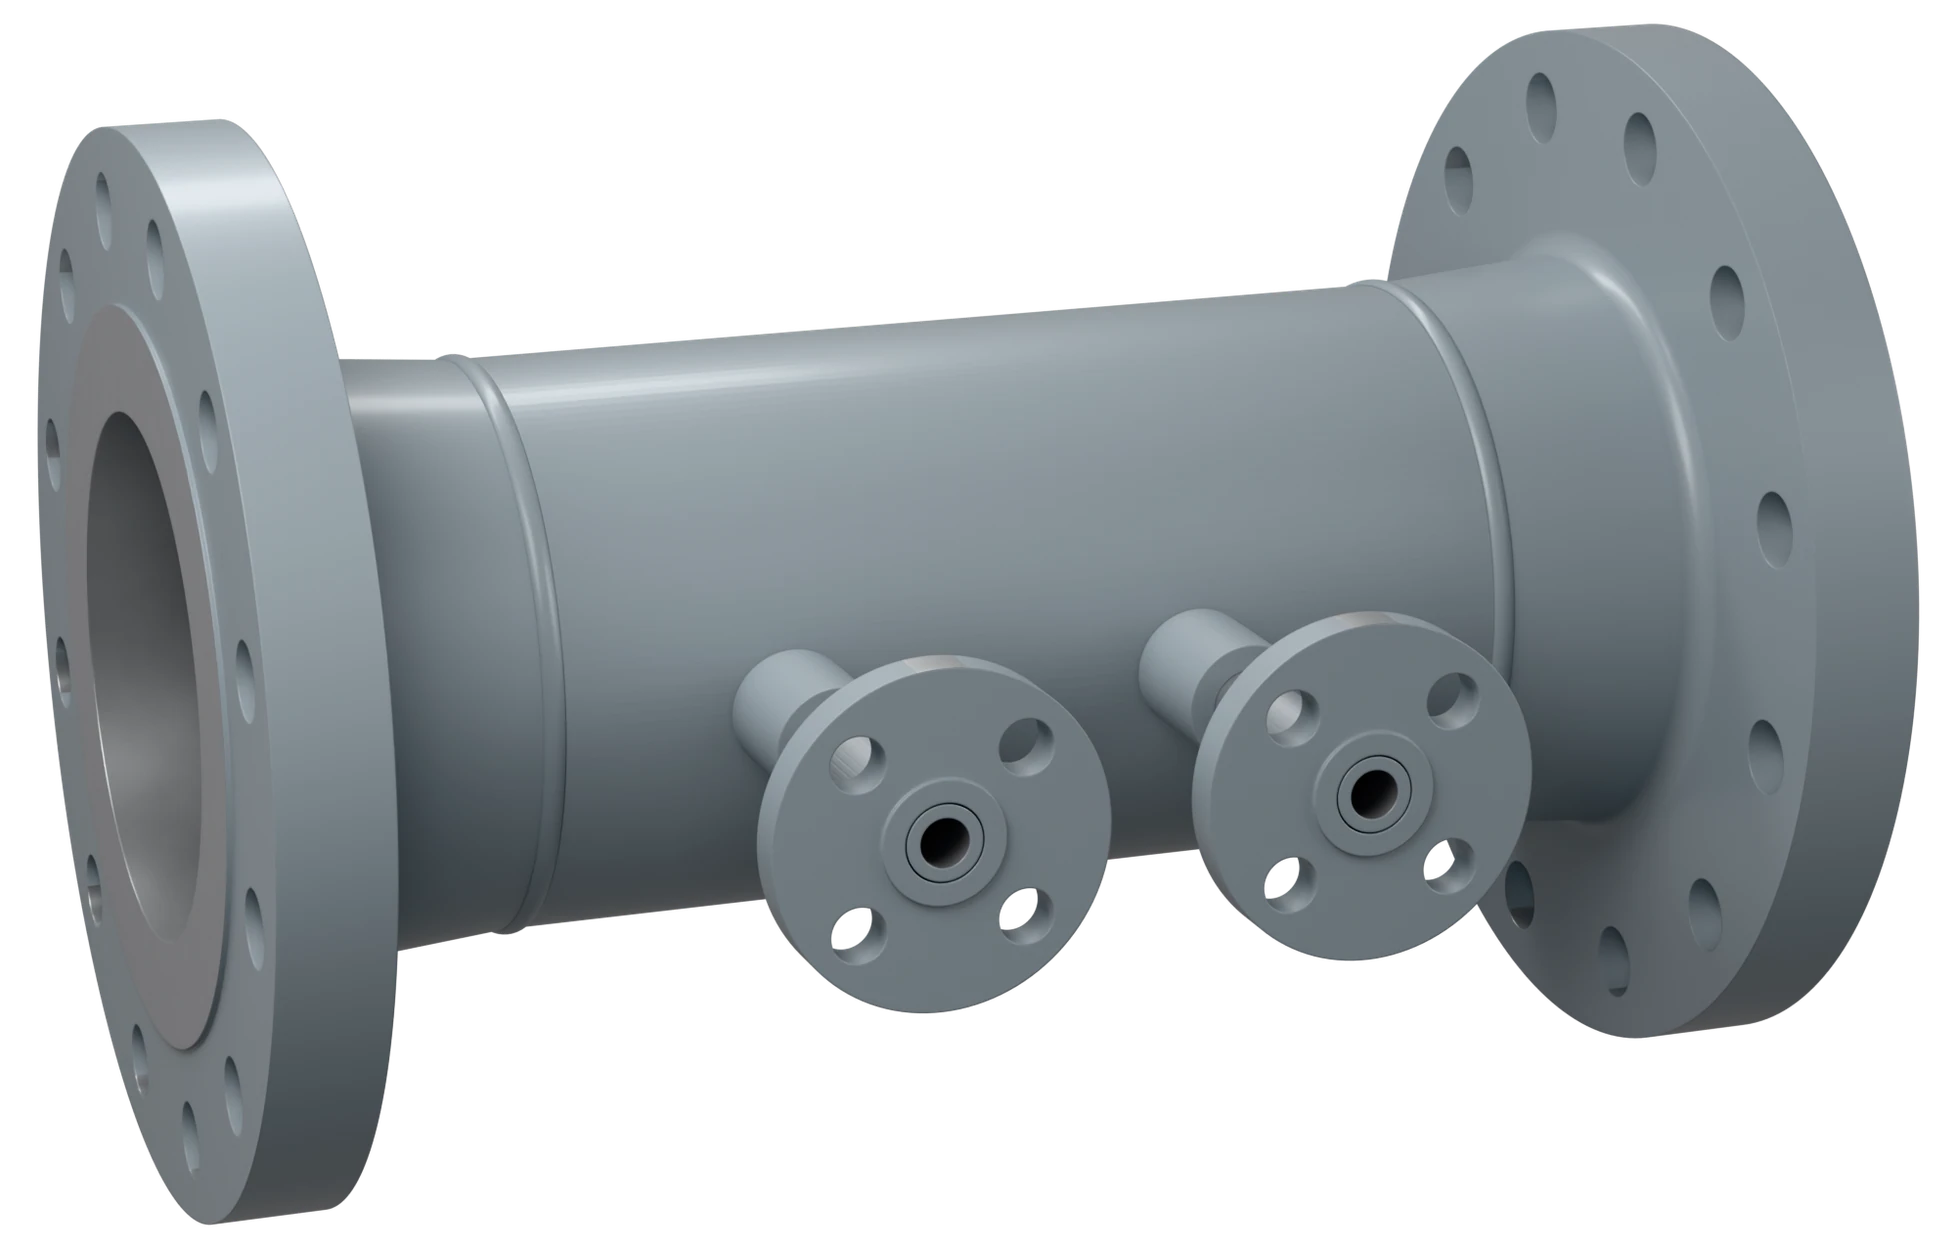
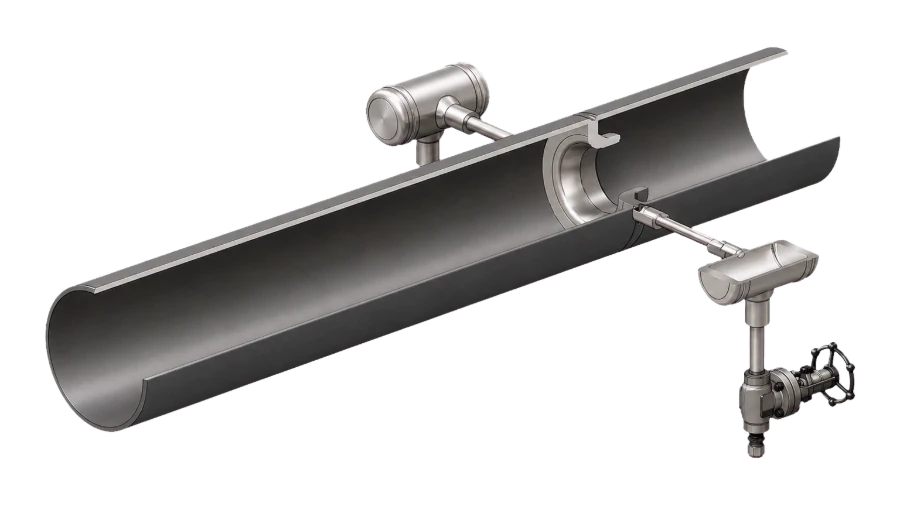
A cone is held on the pipe centreline, nose upstream. The flow is forced into the annular gap between the cone and the pipe wall; the differential pressure is taken between a wall tapping upstream and a tapping in the back face of the cone, led out through its support.
Because the restriction is spread around the annulus rather than concentrated at a central hole, the cone tolerates a disturbed velocity profile better than a plate — which is why ISO 5167-5 gives it short straight lengths.
Advantages
Technical data
| Size range | NPS 1″ – 48″ (DN 25 – DN 1200) |
| Pressure class | EN 1092-1 PN 6 – PN 400 / ASME Class 150 – 2500, other flange standards to the project; butt weld ends: by pressure design |
| Standards | ISO 5167-5 |
| Beta ratio | β 0.45 – 0.85 |
| Uncalibrated limits | D 50 – 500 mm, β 0.45 – 0.75, Reynolds number 8 × 10⁴ – 1.2 × 10⁷ (ISO 5167-5) |
| Calibrated range | Outside those limits, the full size and beta range with flow calibration, on request at an accredited laboratory |
| Upstream straight run | 3D after a single bend or two bends in perpendicular planes below β 0.6, 6D above it; not within 10D of a partially closed valve (ISO 5167-5) |
| Tappings | Pipe wall upstream, back face of the cone downstream |
| End connections | Flanged, butt weld, wafer |
| Measuring uncertainty | Stated on the calculation sheet for the duty; discharge coefficient uncertainty 5 % uncalibrated (ISO 5167-5); flow calibration on request, at an accredited laboratory |
| Permanent pressure loss | About 72 % of the differential at β 0.45, 60 % at 0.60, 48 % at 0.75 (ISO 5167-5) |
| Marking | Tag number, size, rating, beta, material and flow direction; marking method to the project |
| Quality control | ISO 9001 system; PED where it applies; qualified welding procedures and NDE; EN 10204 3.1 certificates, 3.2 on request |
| Documentation | Sizing calculation, dimensional report, material certificate (EN 10204 3.1) |
Material selection
The cone sits in the flow and takes the wear, so it is selected first; the body follows the line pipe.
Where it runs
Sectors this family is specified into most often.
What to send for sizing
The cone diameter, the beta and the body length come out of the sizing calculation. ISO 5167-5 fixes the geometry and the calibration method; the finished dimensions are issued on the approval drawing once the calculation is agreed.
Send the following with the enquiry. The available straight length is the one that most often decides whether a cone is the right element at all.
Sizing enquiry sheet →| Process data | What it decides |
|---|---|
| Line size and schedule | Sets the bore and the cone diameter |
| Flange standard, rating and facing | Or a butt weld / wafer preference |
| Medium, phase and density | Wet gas and multiphase service are sized differently |
| Flow range — min, normal, max | Sets β and the differential at each point |
| Pressure and temperature | Operating and design, both |
| Straight length available | Upstream and downstream, measured from the nearest fitting |
| Flow calibration required? | Where the uncertainty has to be certified rather than calculated |
Documents
- Primary element: cone meter, line size [NPS …], rating [Class … / PN …], [flanged / butt weld / wafer] ends, β [0.45 – 0.85] to suit the duty.
- Design: ISO 5167-5; uncalibrated within D 50 – 500 mm, β 0.45 – 0.75 and Reynolds number 8 × 10⁴ – 1.2 × 10⁷; outside these limits, flow calibration at an accredited laboratory.
- Tappings: pipe wall upstream, back face of the cone downstream.
- Installation: upstream straight length to ISO 5167-5 for the upstream fitting [ … D].
- Materials: [ … ], to suit the process and the line piping class.
- Marking: tag number, size, rating, β, material and flow direction.
- Fabrication and documents: qualified welding procedures and NDE; sizing calculation, dimensional report, material certificate EN 10204 3.1 (3.2 where stated); calibration certificate where flow calibrated.
Cone Meter
Send the medium, the flow range and the straight length you have. The last one usually decides whether a cone is the right element for the point.