
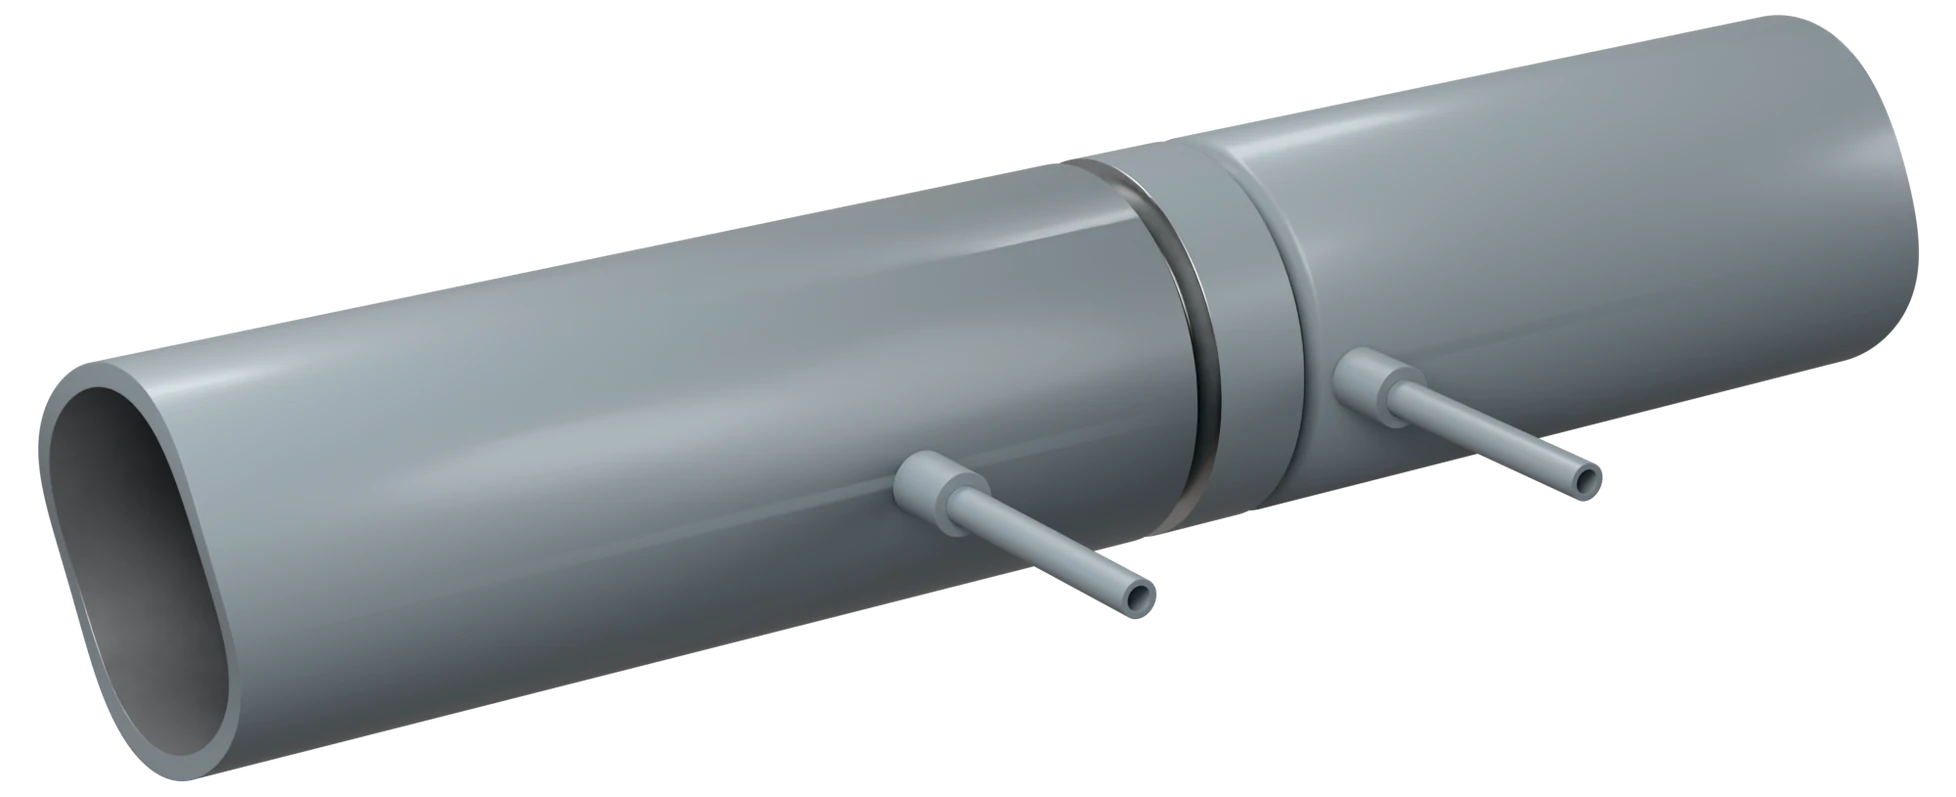
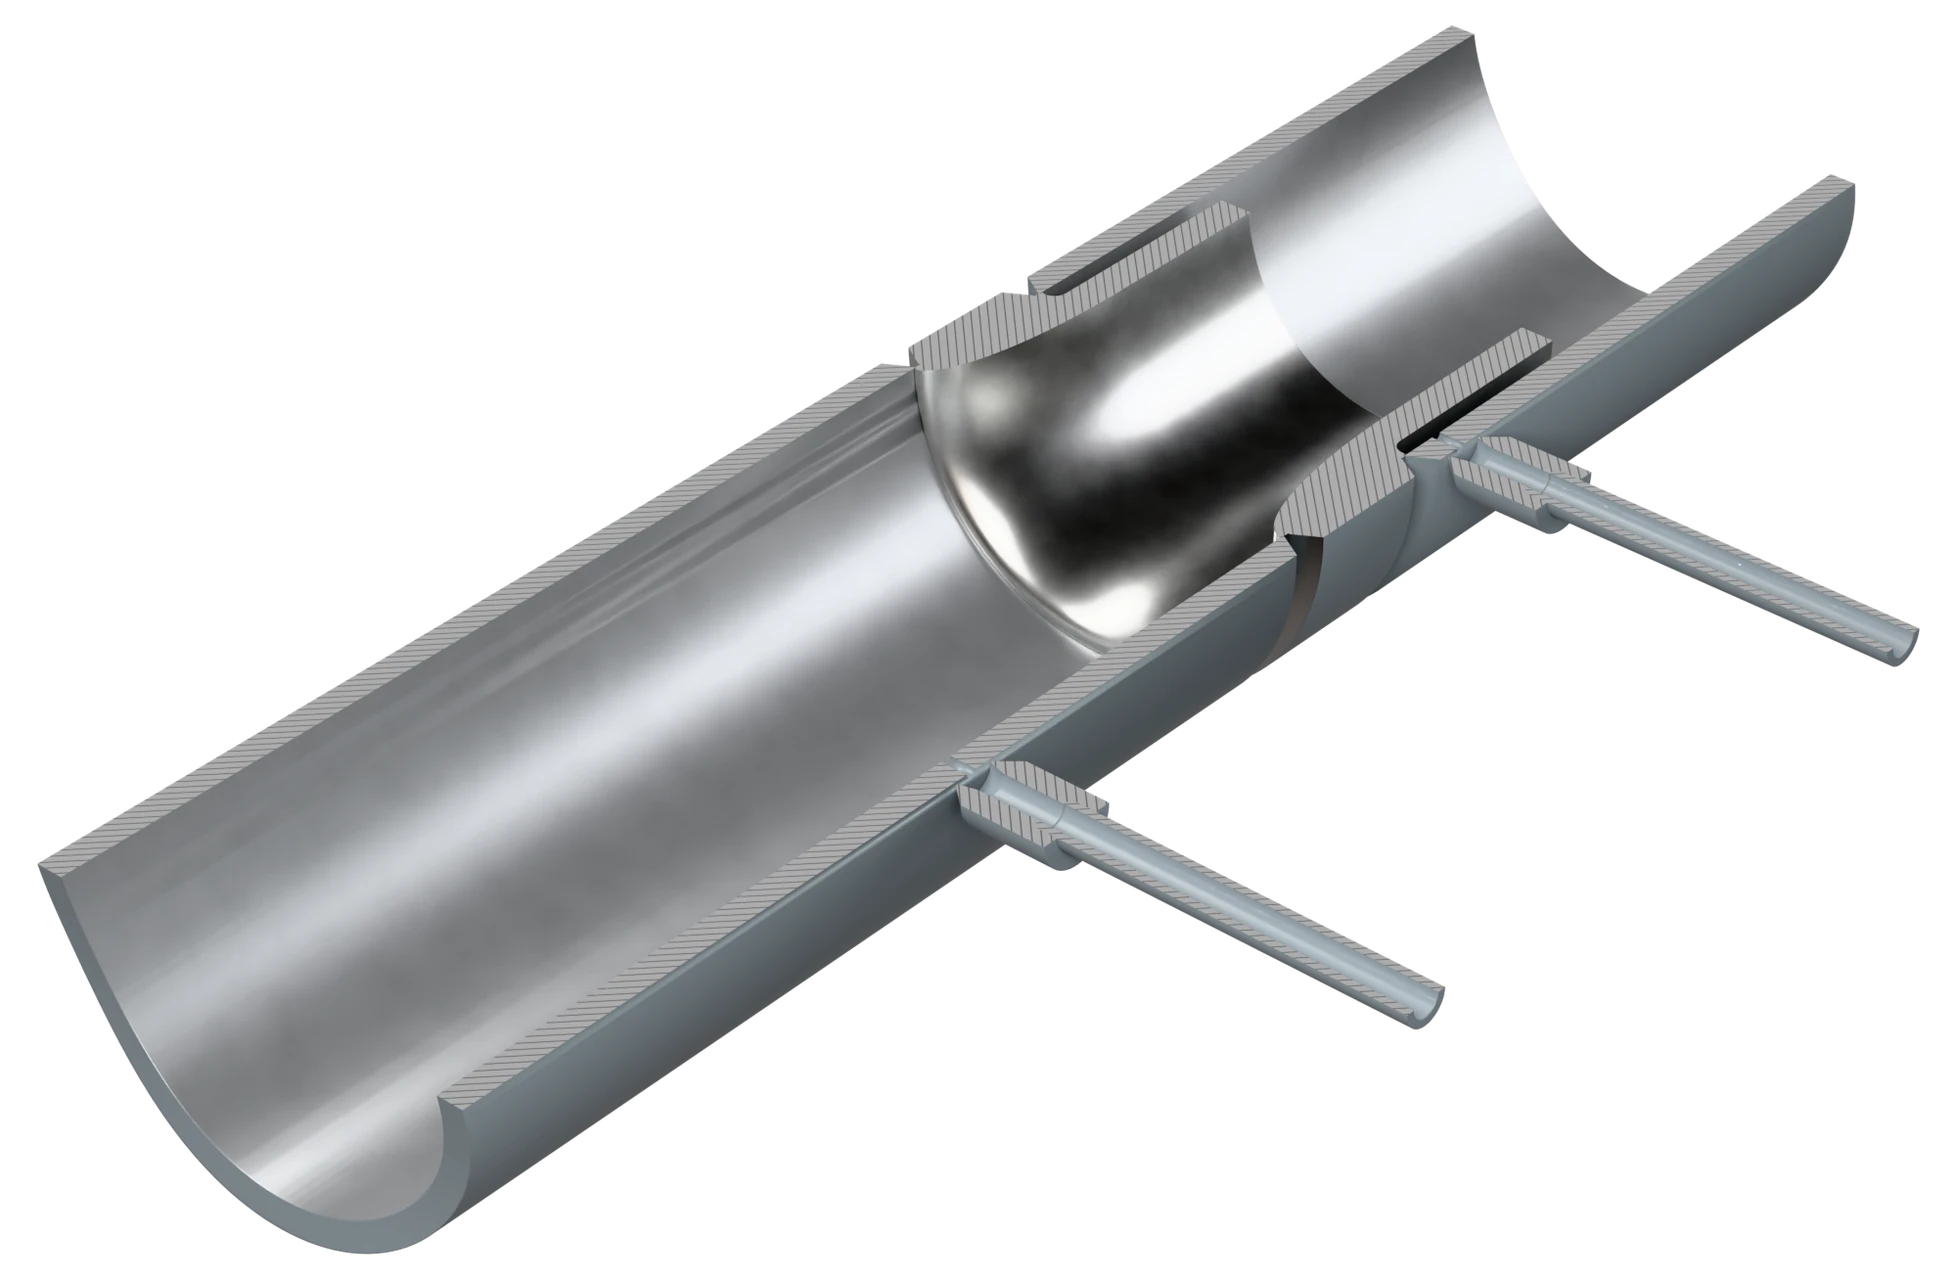
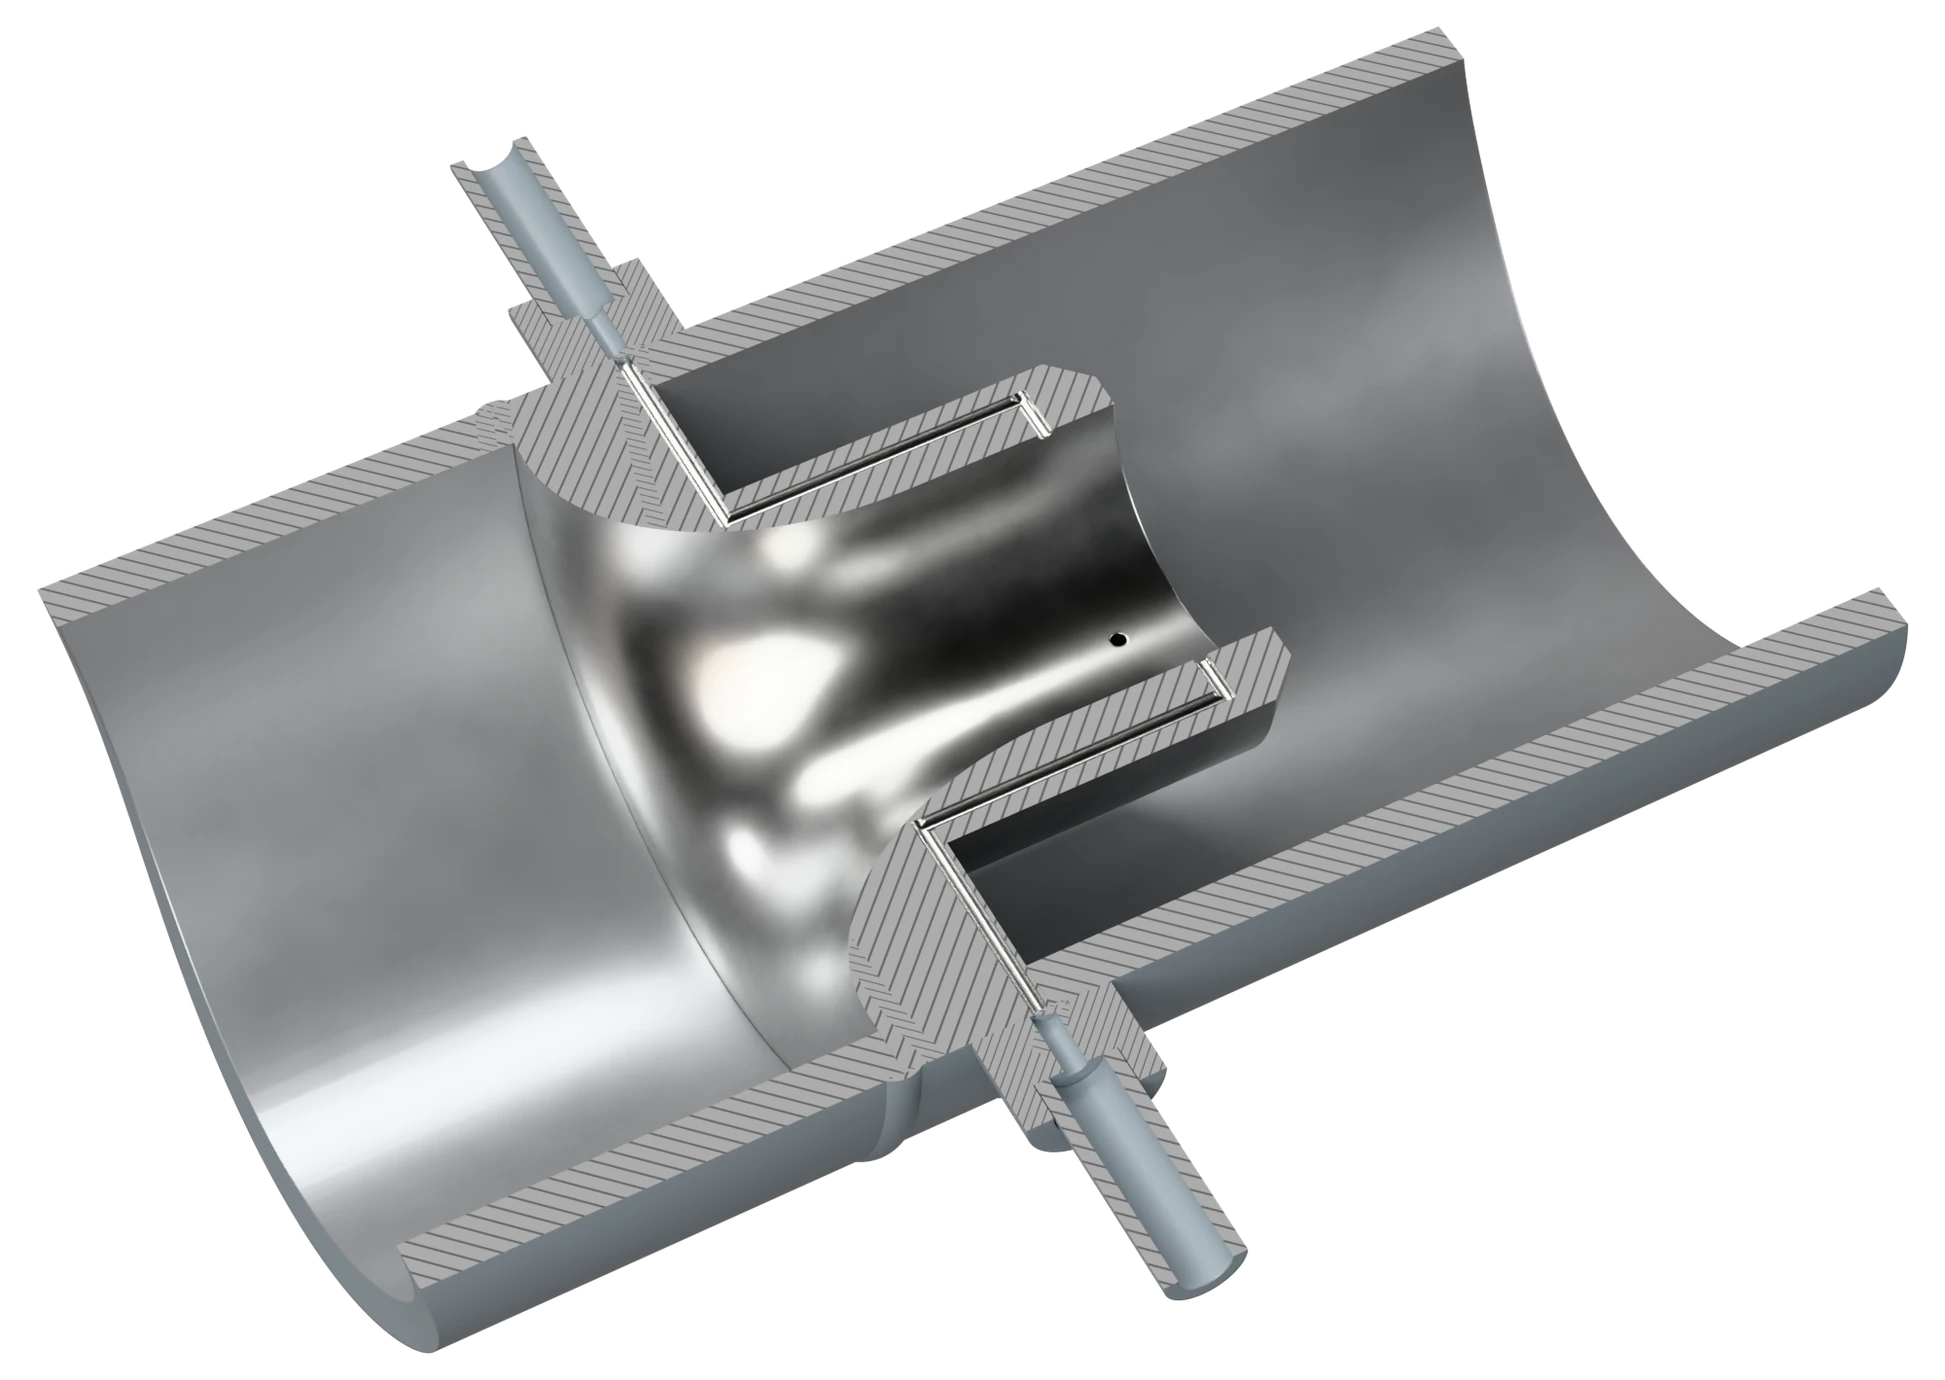
Welded Nozzle
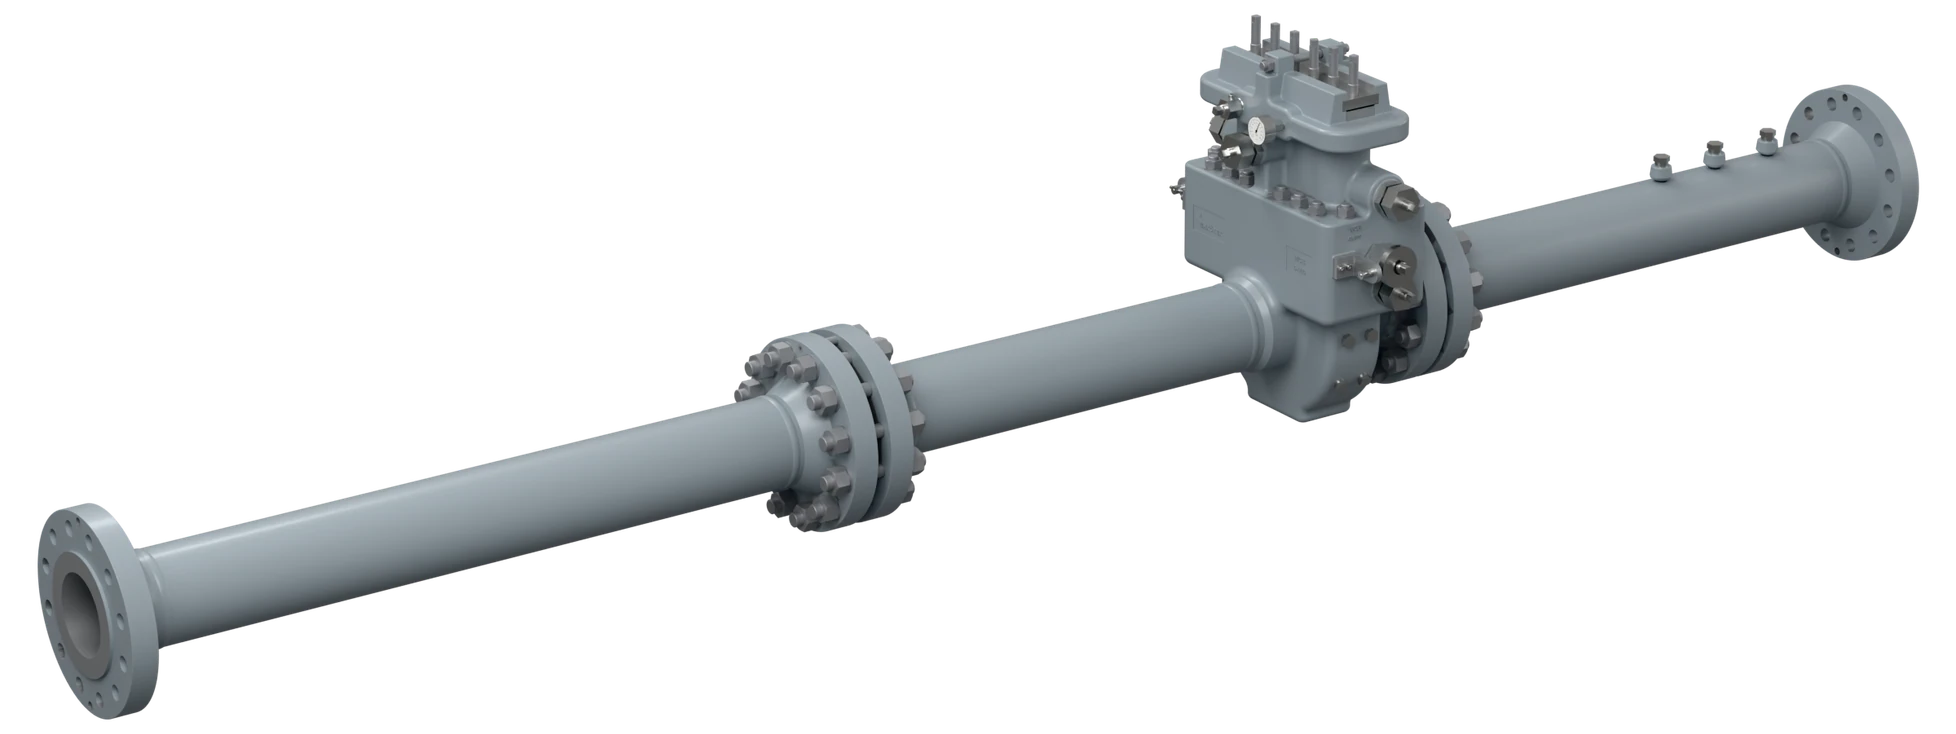
A nozzle element welded straight into the line instead of held between flanges: no flange pair and no gasket joints at the measurement point. The profile, ISA-1932 or long radius, is chosen as for a flanged nozzle.
Welded straight into the line, no flanges
Welded flow nozzles need no flanges, gaskets or bolts at the line joint. The nozzle is butt welded into the pipeline as an inline component, so the installed length is the measuring section itself. A flanged spool is available where the line calls for one.
The design also removes the gasket from the joint, so there is no gasketed joint to leak. The measuring section becomes part of the pipe rather than an assembly bolted into it.
Advantages
Technical data
| Size range | NPS 2″ – 24″ (DN 50 – DN 600) |
| Pressure class | Butt weld ends: by pressure design to ASME B31.1, B31.3 or EN 13480-3; flanged spool on request: ASME Class 150 – 2500 / EN 1092-1 PN 6 – PN 400 |
| Standards | ISO 5167-3, ASME MFC-3M |
| Profiles | ISA-1932 or long radius (high and low ratio) |
| Beta ratio | 0.20 – 0.80 depending on profile |
| Construction | Butt welded into the line between pipe sections (ASME B16.25 ends); flanged spool on request |
| Tappings | ISA-1932: corner; long radius: pipe wall, 1D upstream and 0.5D downstream; throat tap: throat wall, to ASME PTC 6 |
| Measuring uncertainty | Stated on the calculation sheet for the duty; discharge coefficient uncertainty to ISO 5167-3 (ISA-1932 0.8 – 1.2 %, long radius 2.0 %) |
| Permanent pressure loss | About 84 % of the differential at β 0.30, 61 % at 0.50, 25 % at 0.80 (ISO 5167-3, ISA-1932); lower than an orifice plate at the same β |
| Installation thickness | Set per design within the ISO 5167-3 limits (ISA-1932 H ≤ 0.1D; long radius 3 mm ≤ H ≤ 0.15D) and by the weld preparation |
| Marking | Tag and serial number, size, design pressure and temperature (rating for a flanged spool), throat diameter, β, materials and flow direction; marking method to the project |
| Quality control | ISO 9001 system; PED where it applies; qualified welding procedures and NDE; EN 10204 3.1 certificates, 3.2 on request |
| Documentation | Sizing calculation, profile inspection report, material certificate (EN 10204 3.1) |
Material selection
Two rules set the specification. The nozzle is chosen for wear and corrosion resistance; the spool is matched to the line pipe so the weld and the thermal expansion behave as one.
Where it runs
Sectors this family is specified into most often.
What to send for sizing
A welded nozzle is cut to the pipe it goes into. The weld preparation follows the actual wall thickness, not the nominal, so the pipe data has to come with the enquiry.
The nozzle profile is chosen the same way as a flanged one — ISA-1932 or long radius, against the standard the project is specified to.
Sizing enquiry sheet →| Process data | What it decides |
|---|---|
| Line size, schedule and material | Sets the weld preparation and the matching pipe grade |
| Pipe wall thickness | The weld prep is cut to the actual wall, not the nominal |
| Nozzle profile required | ISA-1932 or long radius |
| Medium, flow range, pressure and temperature | Sets the throat diameter d |
| Tapping interface required | Plain, butt weld, threaded, flanged, compact per IEC 61518 or compression fitting |
| Welding procedure and NDT scope | WPS, PQR and the examination the project requires |
| Face-to-face length available | Sets the spool the nozzle is delivered in |
Documents
- Primary element: [ISA-1932 / long radius] nozzle butt welded into the line (ASME B16.25 ends), line size [NPS …]; design pressure and temperature to [ASME B31.1 / ASME B31.3 / EN 13480-3].
- Design: ISO 5167-3 / ASME MFC-3M.
- Tappings: ISA-1932 corner tappings; long radius pipe wall tappings 1D upstream and 0.5D downstream.
- Materials: [ … ], to suit the process and the line piping class.
- Marking: tag and serial number, size, design pressure and temperature, throat diameter, β, materials and flow direction.
- Fabrication and documents: qualified welding procedures and NDE; sizing calculation, profile inspection report, material certificate EN 10204 3.1 (3.2 where stated).
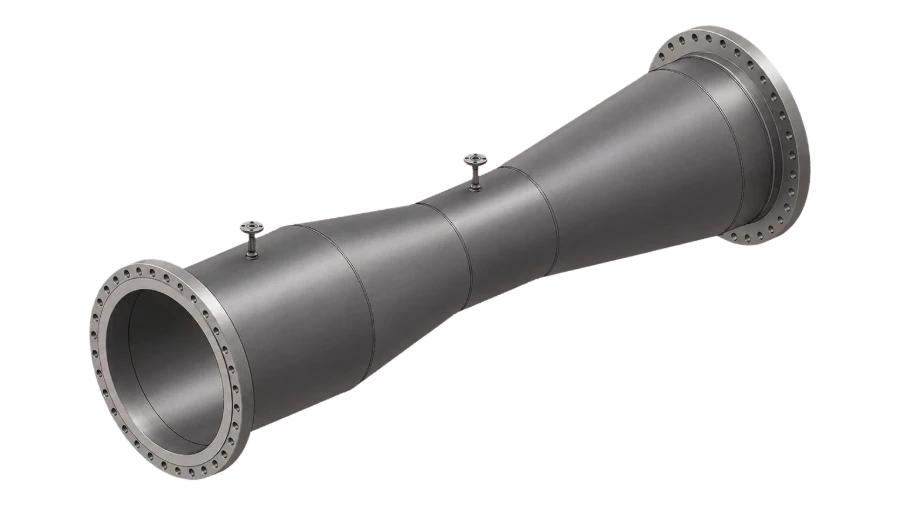
Welded Nozzle
Send the profile your specification calls for, the line size and the process data. If the specification is open, we will tell you which profile the duty actually wants.